Karen Gustafson - Your Denver Area Real Estate Expert

Brokers Guild Logo
  • Facebook
  • LinkedIn
  • Home
  • Search
    • Advanced Search
    • Map Search
  • Areas
    • Highlands Ranch / Lone Tree
    • Centennial / Littleton
    • Denver
    • Castle Pines / Castle Rock / Parker
  • Featured
  • Resources
    • What’s My Home Worth?
    • Get Property Alerts
  • About
  • Testimonials
  • Contact

Details

Start of property details
Share this property:
Share Print
Main gallery image
Thumbnail 1
Thumbnail 2
Thumbnail 3
Thumbnail 4
See all 38 Photos
1 / 39
Show Map Show Gallery
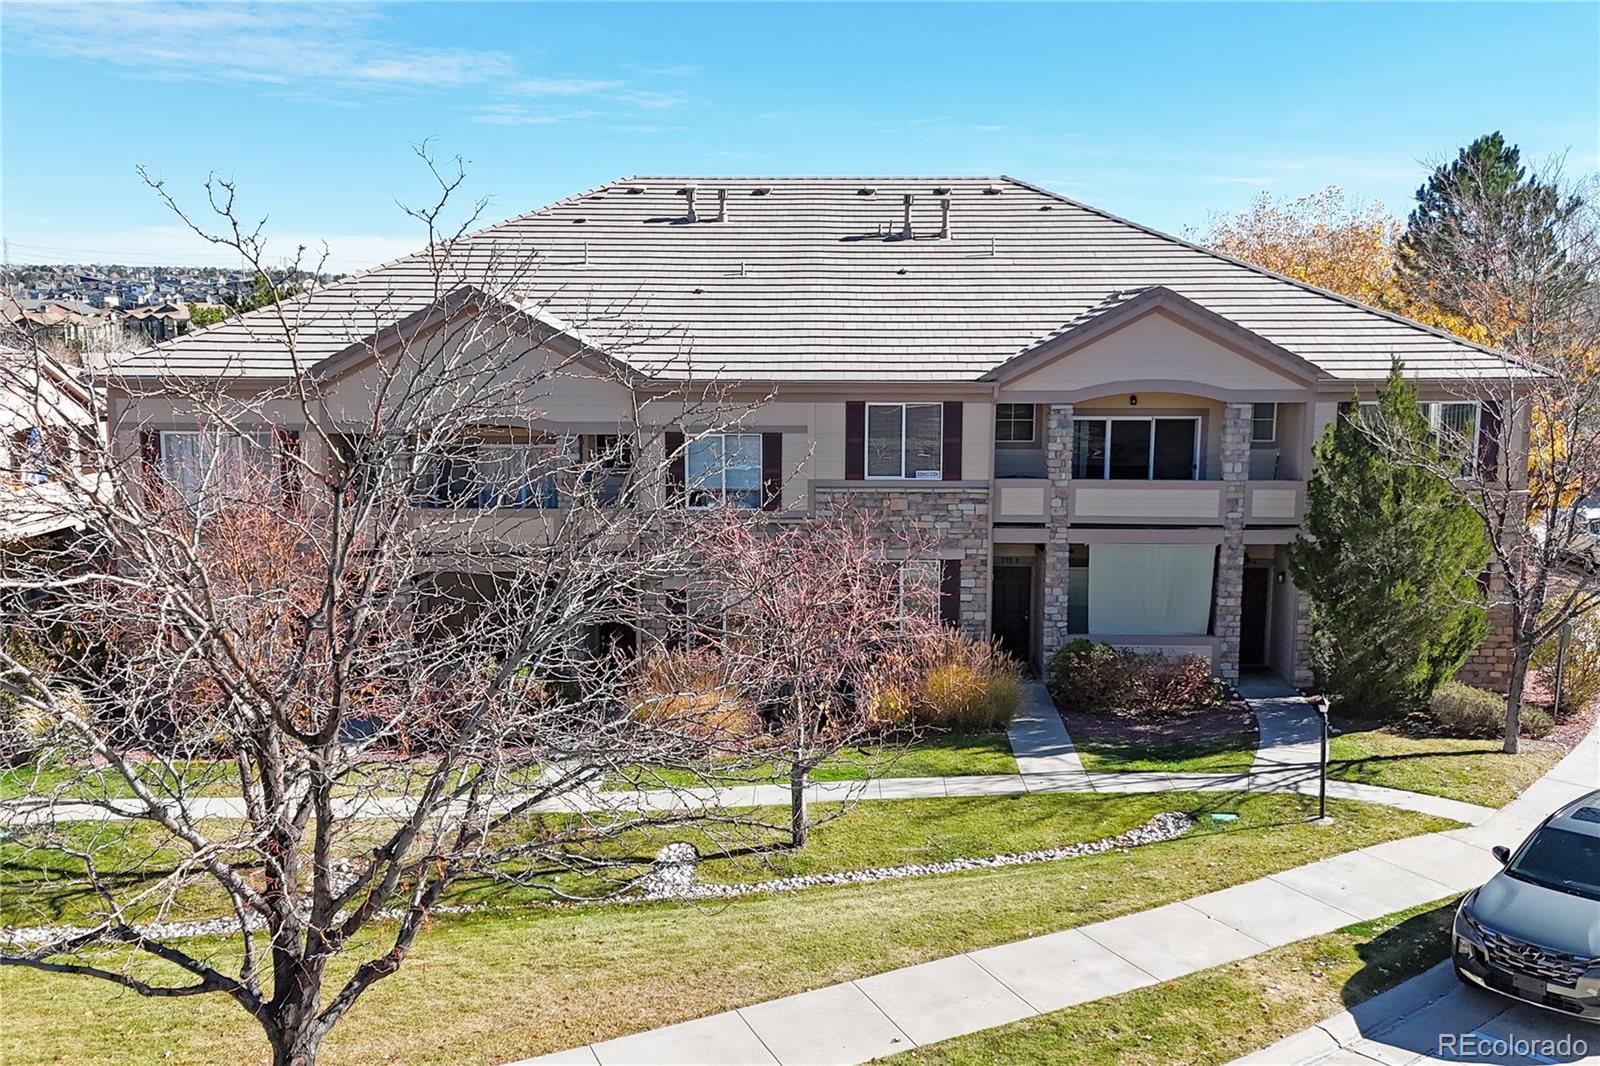
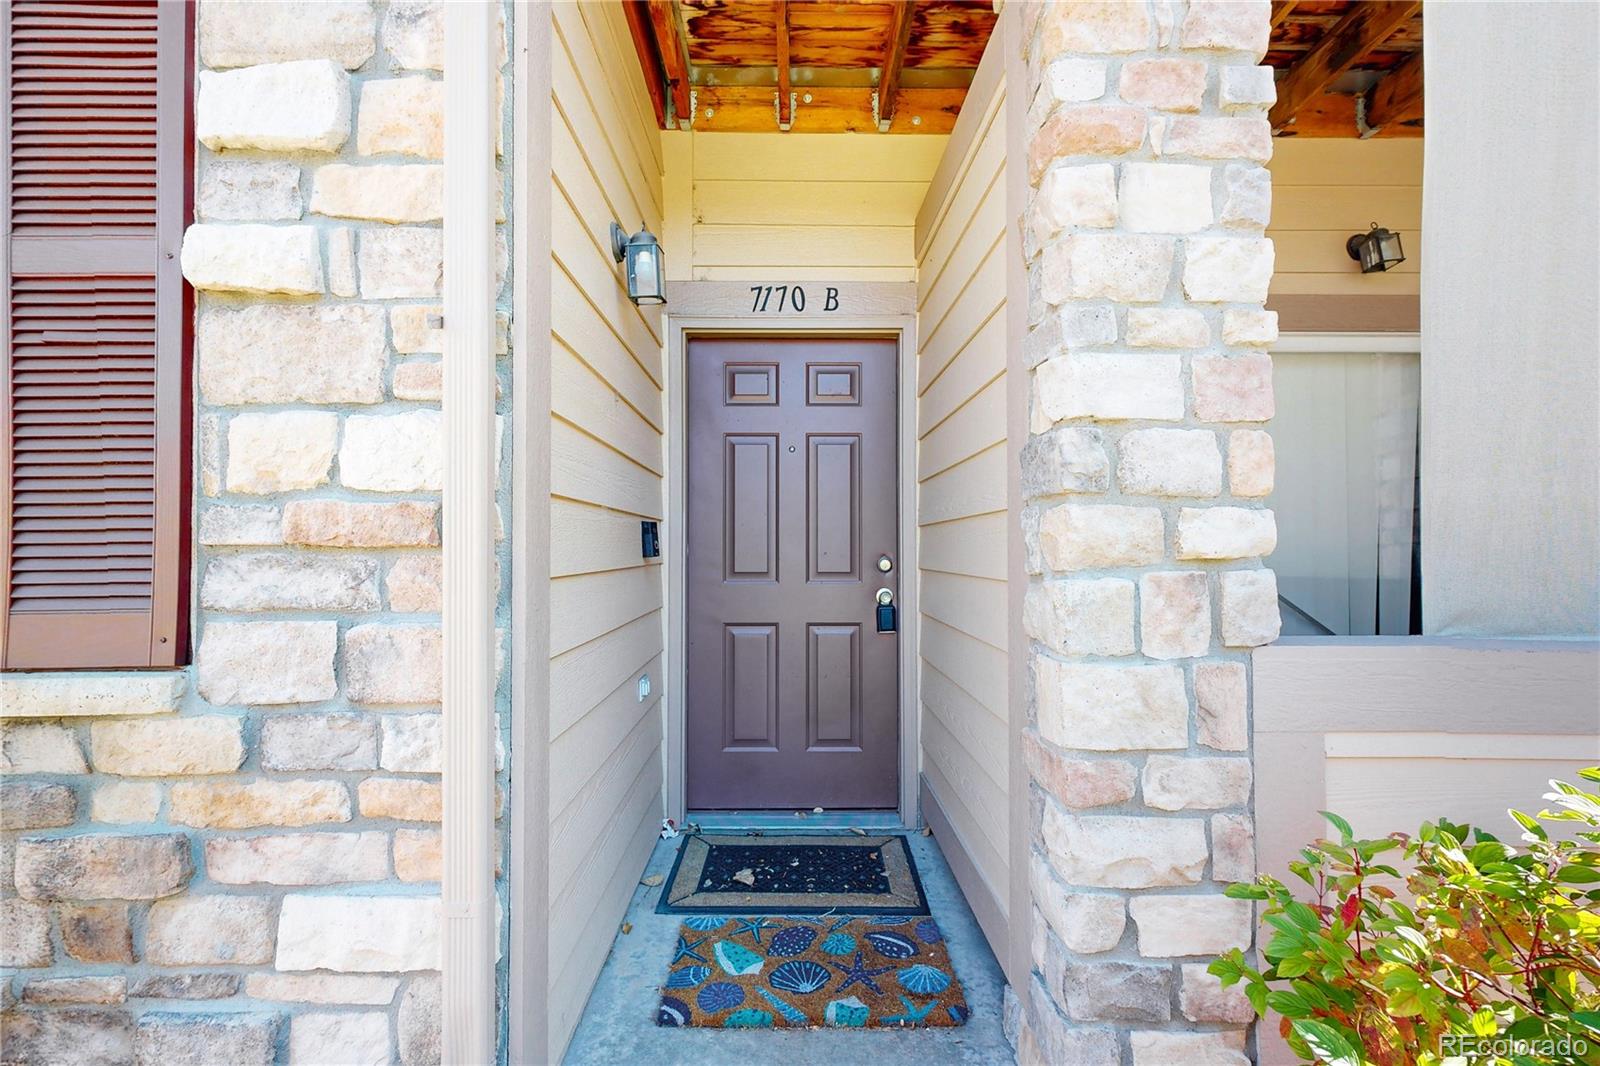
7170 S Wenatchee Way, Unit B
Aurora, CO 80016
4 days ago NEW · Active
$310,000
$264 / Sqft
2
Beds
2
Baths
1
Garage
1,176
Sqft
2002
Yr. Built
MLS# 4604854
Cumulative Days on Market: 4 · Includes prior listings · Currently listed since 11/05/26 · Data provided by the MLS.

Property Description

Priced to sell quickly!

Thoughtful layout makes for easy living!
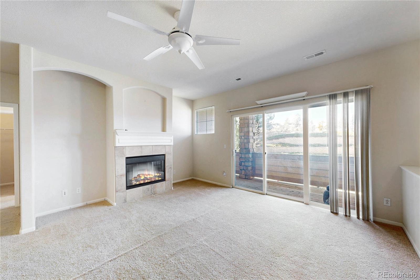
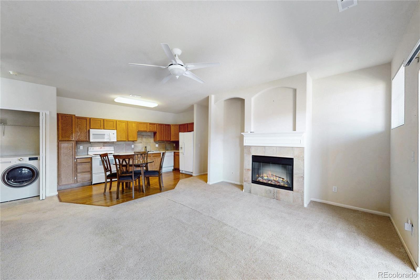
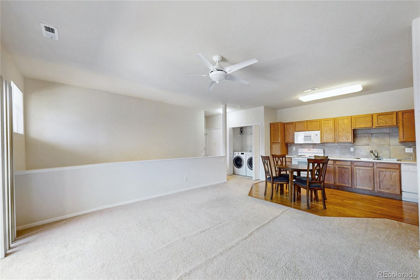
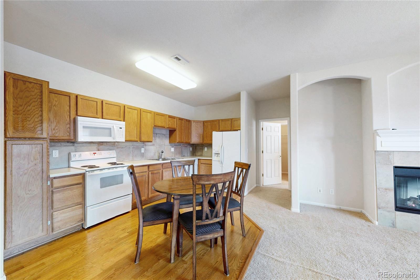
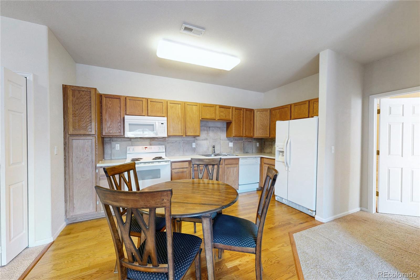
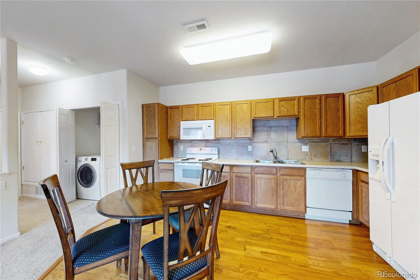
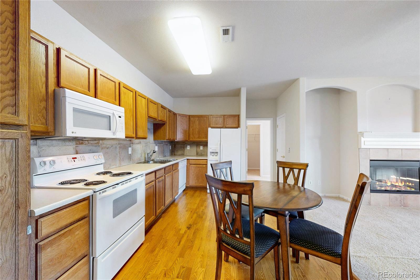
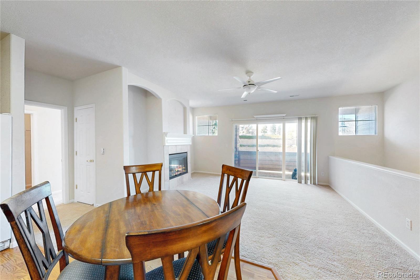
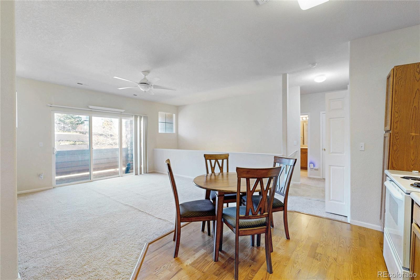
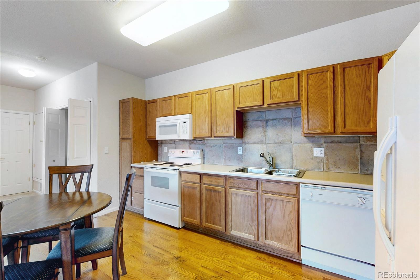
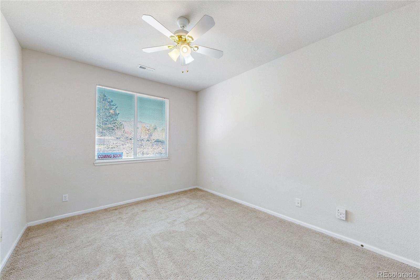
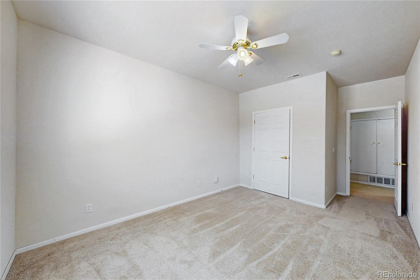
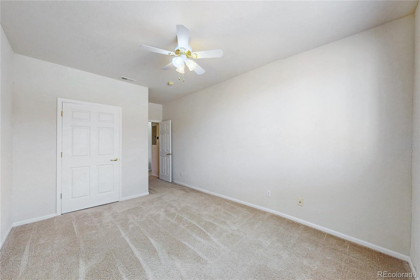
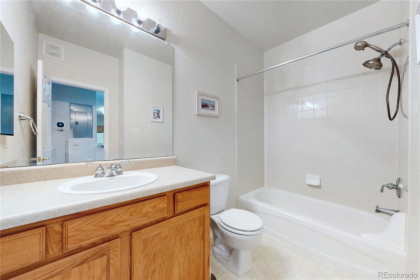
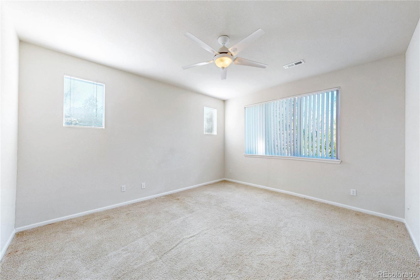
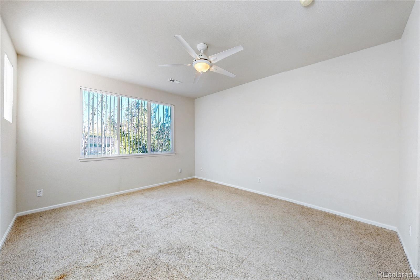
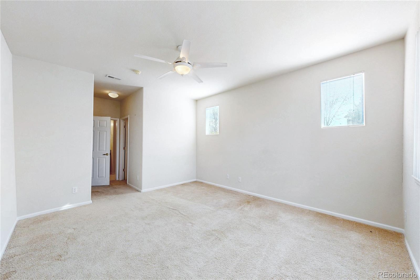
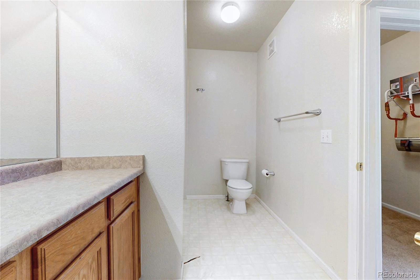
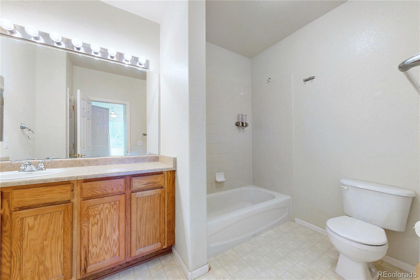
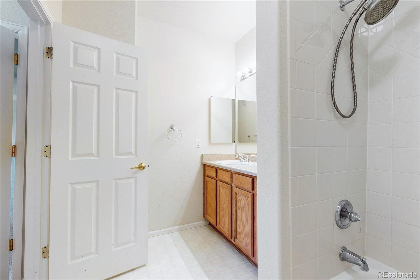
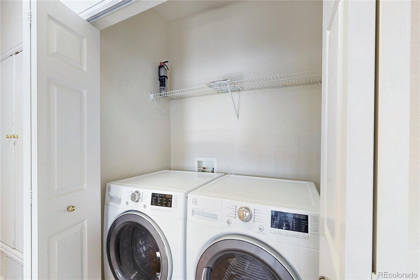
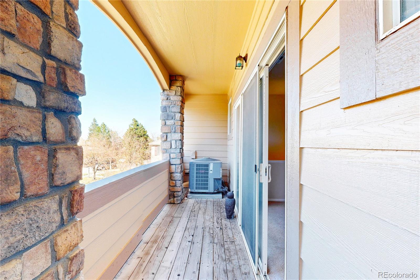
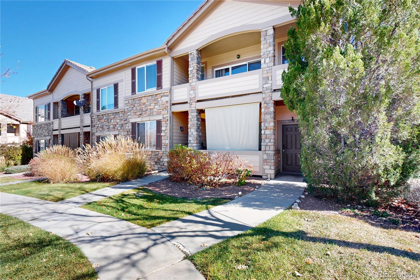
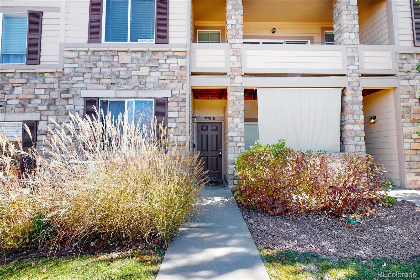
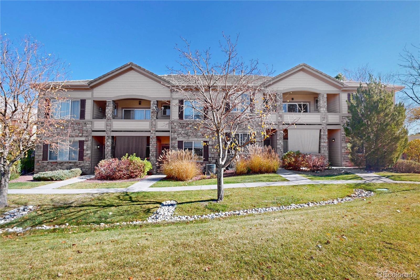
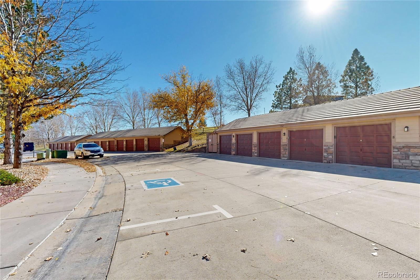
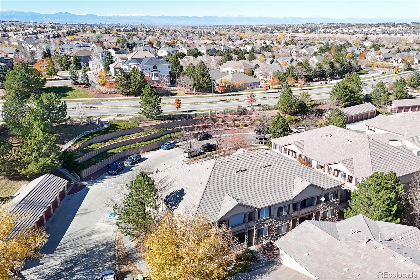
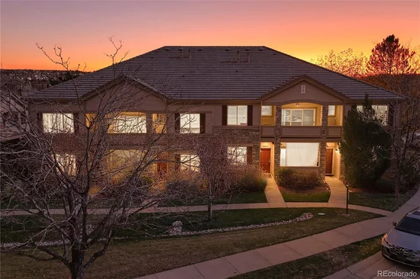
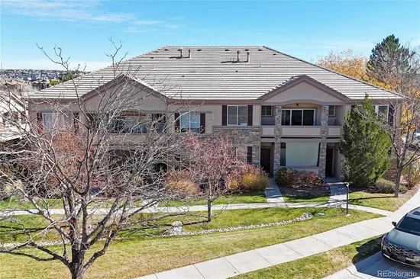
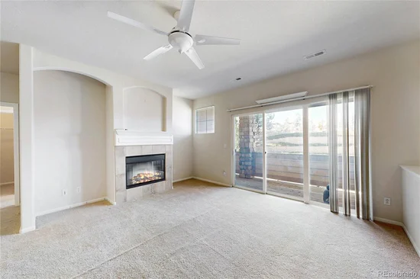
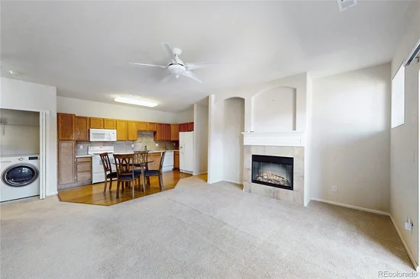
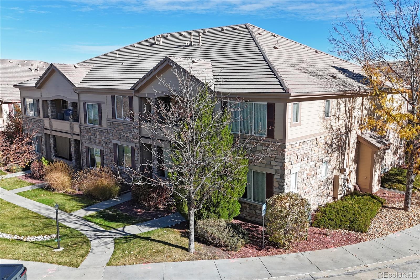
This inviting 2-bedroom, 2-bath condo offers 1, 176 square feet of comfortable single-level living. This home combines a thoughtful layout, and everyday convenience in a location close to great schools, shopping, dining, and amenities. Step inside to an open family room and eat-in kitchen with all the appliances and a functional layout that flows naturally. Whether you're enjoying a quiet morning coffee or hosting friends for dinner, the open feel makes everyday living and entertaining effortless. The split-bedroom floor plan provides flexibility and privacy, with the spacious primary suite offering a walk-in closet and private en-suite full bath. The second bedroom is generously sized with a walk in closet and located next to the additional full bathroom, making it ideal for guests, a home office, or a variety of living needs. An in-unit laundry area adds another layer of convenience. Major systems have been thoughtfully updated, including a new furnace and air conditioner in 2020 and a new water heater in 2021, providing added peace of mind for the next owner. Just steps from the front door, the detached one-car garage makes coming and going easy in every season while providing secure parking and additional storage. With true single-level living, a private garage, two full baths, ample closet space, and a convenient location within the Cherry Creek School District, this home offers the low-maintenance lifestyle you've been looking for.

Comfortable, inviting, and ready for you to move in—come see how easy life can be here.

Get Directions
Print Flyer
Virtual Tour

Property Highlights

Property Type
Residential
Property Sub Type
Condominium
Architectural Style
Contemporary
Bedrooms
2
Total Bathrooms
2
Living Area
1,176
Price / Sqft
$264
Year Built
2002
Cumulative Days on Market
4

Location

City/Township
Aurora
Direction Faces
West
Subdivision
Moon Shadow
County
Arapahoe

Property Details
Price
$310,000
Property Type
Residential
Property Sub Type
Condominium

Building

Structure Type
Low Rise (1-3)
Levels
One
Total Area
1,176

Community

Local Schools

Elementary School
Creekside
Middle School
Liberty
High School
Cherokee Trail
School District
Cherry Creek 5

Interior Features

Bedrooms and Bathrooms

Total Bathrooms
2
Bathrooms on Main Level
2
Full Bathrooms
2
Bedrooms
2
Bedrooms on Main Level
2

Area and Spaces

Living Area
1,176
Above Grade Finished Area
1,176
Number of Units
8

Appliances

Appliances
Dishwasher, Dryer, Gas Water Heater, Microwave, Oven, Range, Refrigerator, Washer

Interior Features

Interior Features
Ceiling Fan(s), Eat-in Kitchen, High Ceilings, Laminate Counters, Radon Mitigation System, Smart Thermostat, Smoke Free, Walk-In Closet(s)
Flooring
Carpet, Laminate, Linoleum
Laundry Features
In Unit
Window Features
Double Pane Windows, Window Coverings
Electic
110V, 220 Volts
Fireplace Features
Family Room, Gas Log
Entry Level
2
Entry Location
Ground

Heating and Cooling

Heating Features
Forced Air
Fireplaces
1

Building Details
Construction

Architectural Style
Contemporary
Year Built
2002
Property Attached
Yes
Foundations
Slab
Common Walls
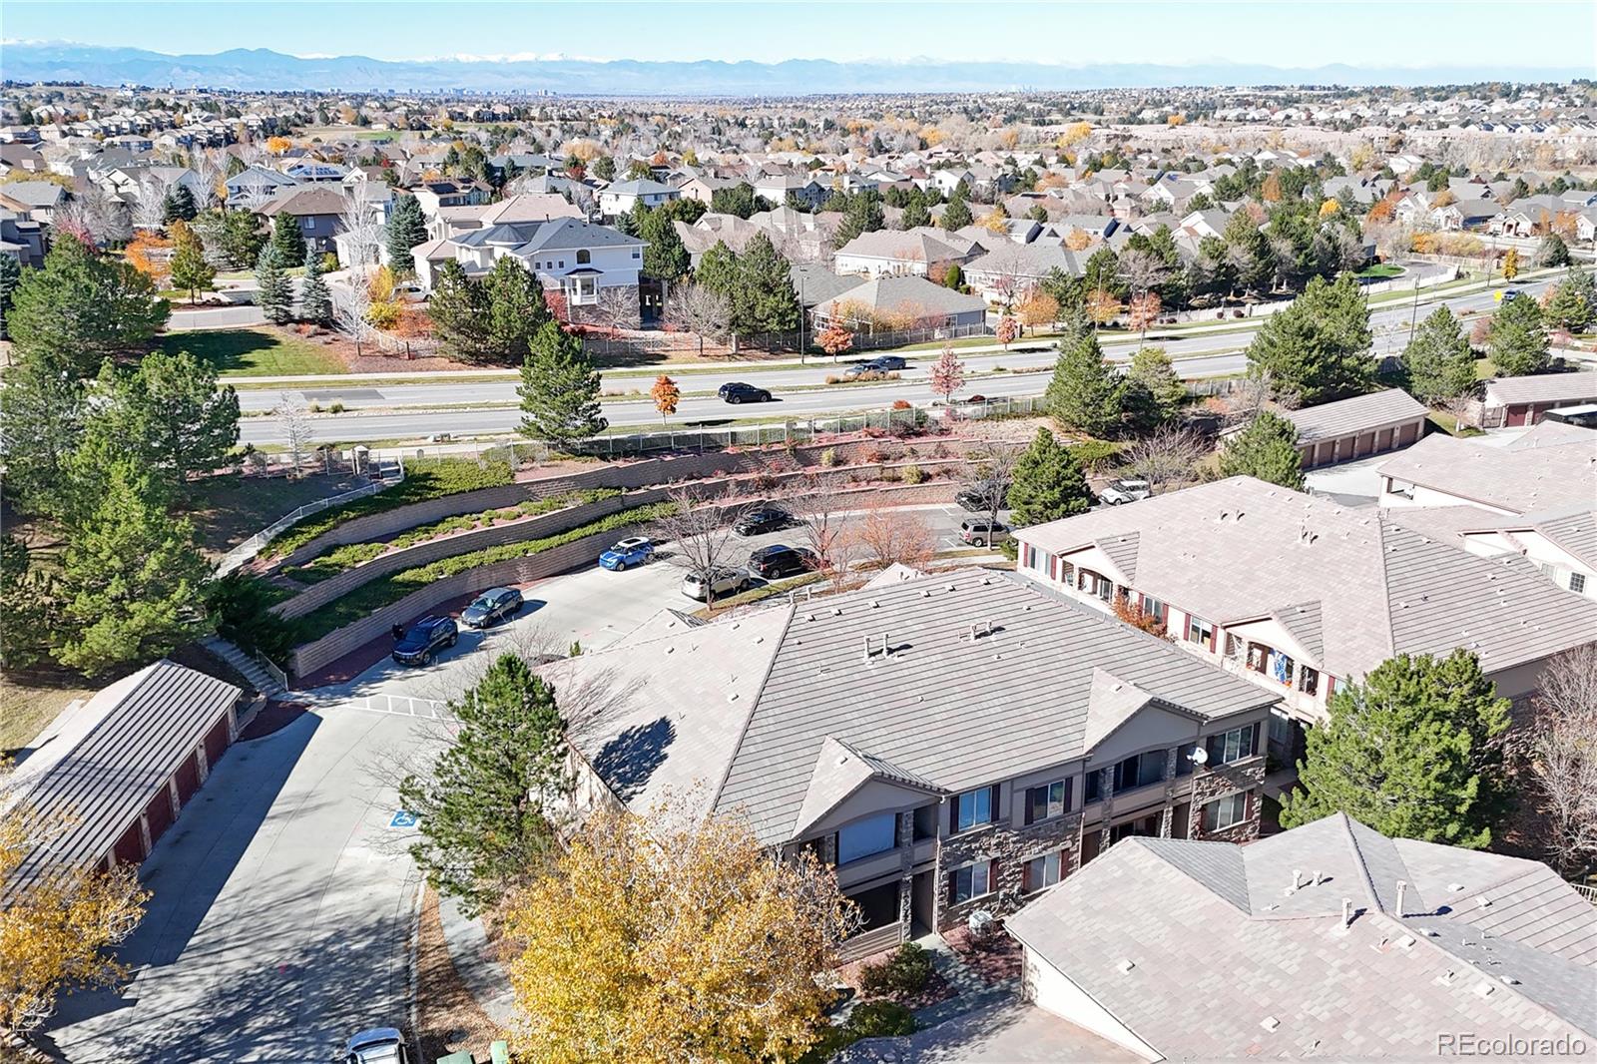
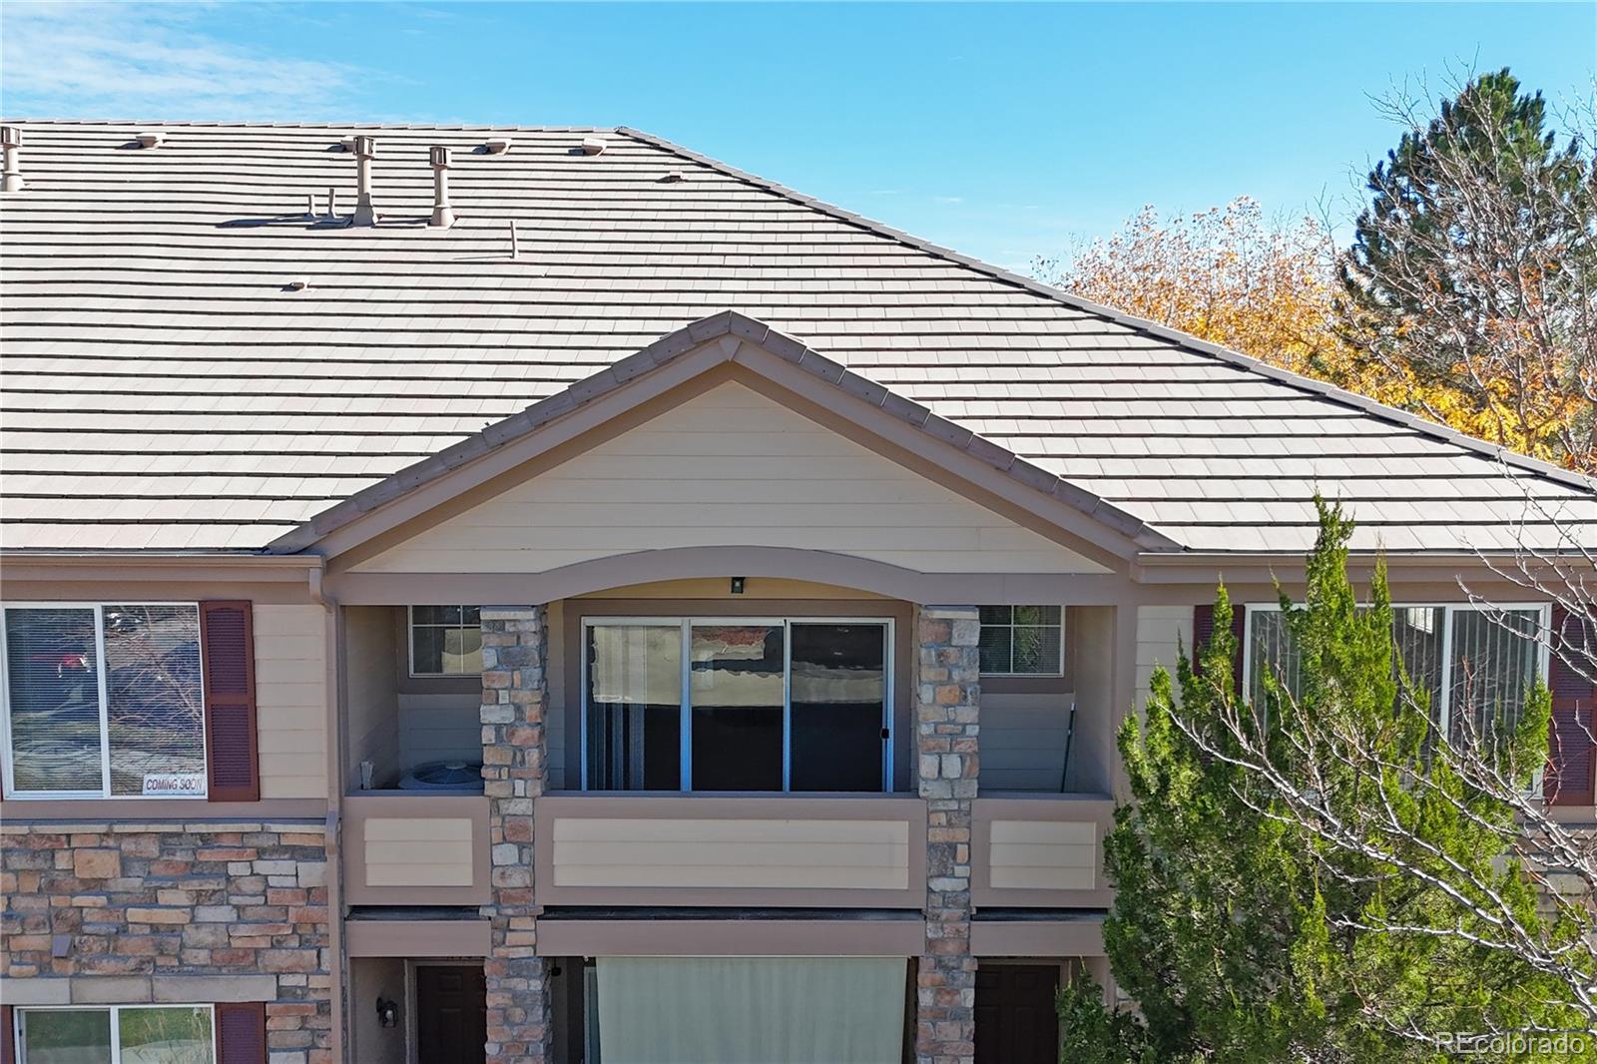
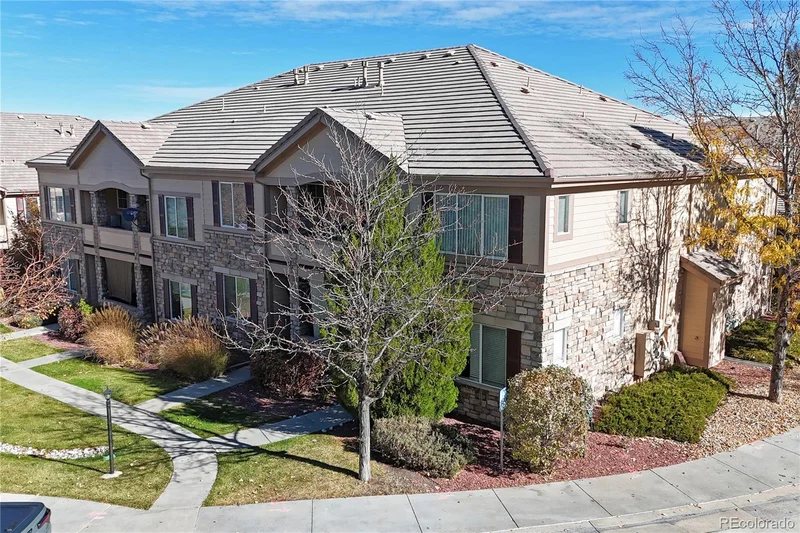
End Unit, Something Below, 2+ Common Walls
Materials

Construction Materials
Cement Siding, Frame, Stone
Roof
Shake

Terms

Terms

Ownership
Individual
Exclusions
Seller's personal property. Staging items.
Special Conditions
None
Special Terms
Cash, Conventional, FHA, VA Loan
Cumulative Days on Market
4

Taxes

Tax

Tax (Annual)
$2,534

HOA

Has HOA
Yes
Association Fee
$400 /mo
Association Fee2
260.00 /yr
Association Ammenities
Clubhouse, Park, Playground, Pool, Trail(s)
Association Fee Includes
Reserves, Insurance, Maintenance Grounds, Maintenance Structure, Sewer, Snow Removal, Trash, Water

Heating, Cooling & Utilities

Cooling Features
Central Air

Utilities

Utilities
Cable Available, Electricity Connected, Natural Gas Connected
Sewer
Public Sewer
Water Source
Public

Exterior Features

Exterior Features
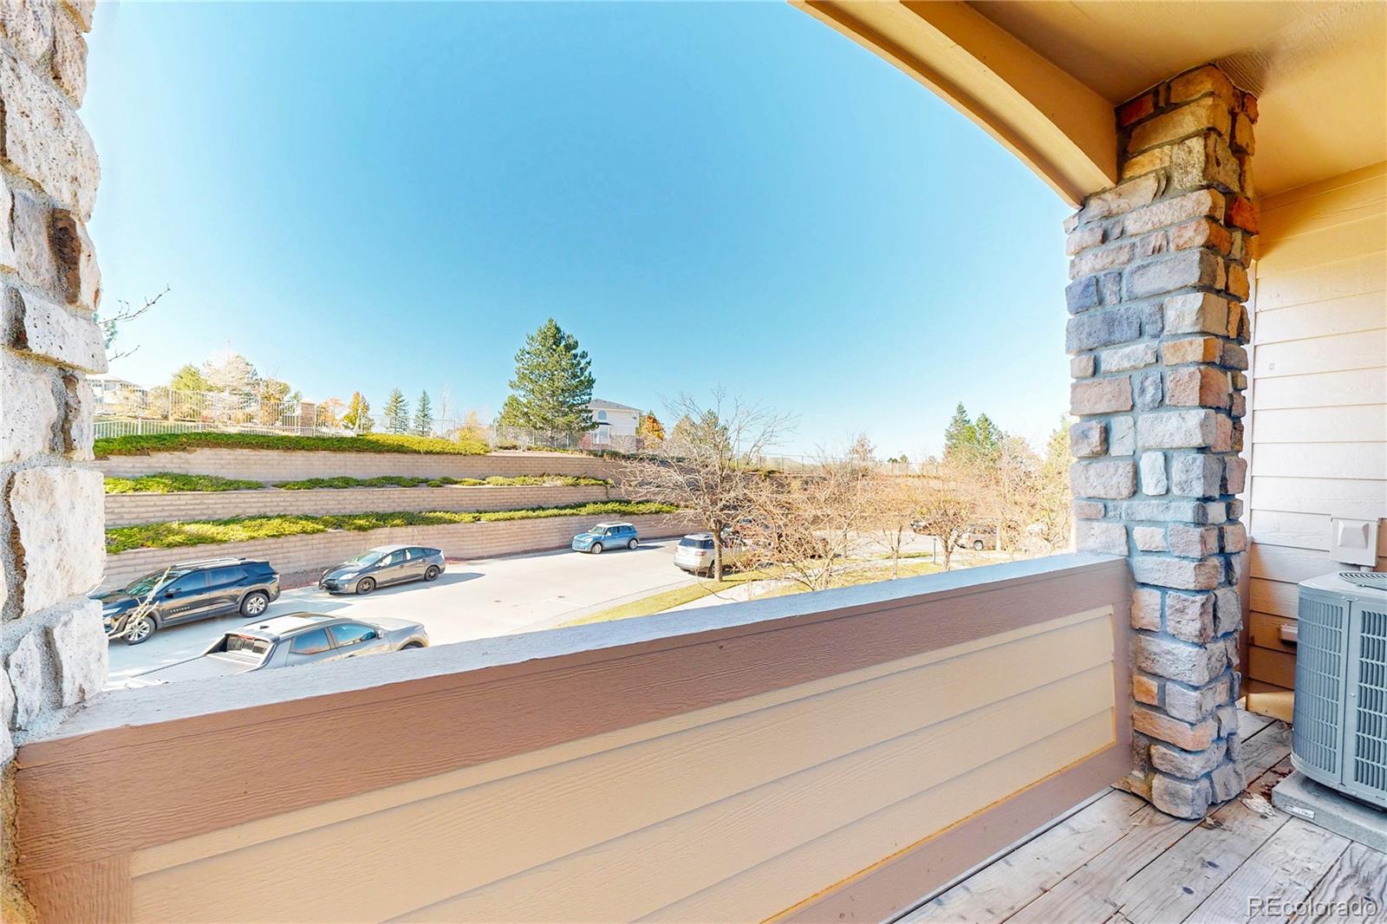
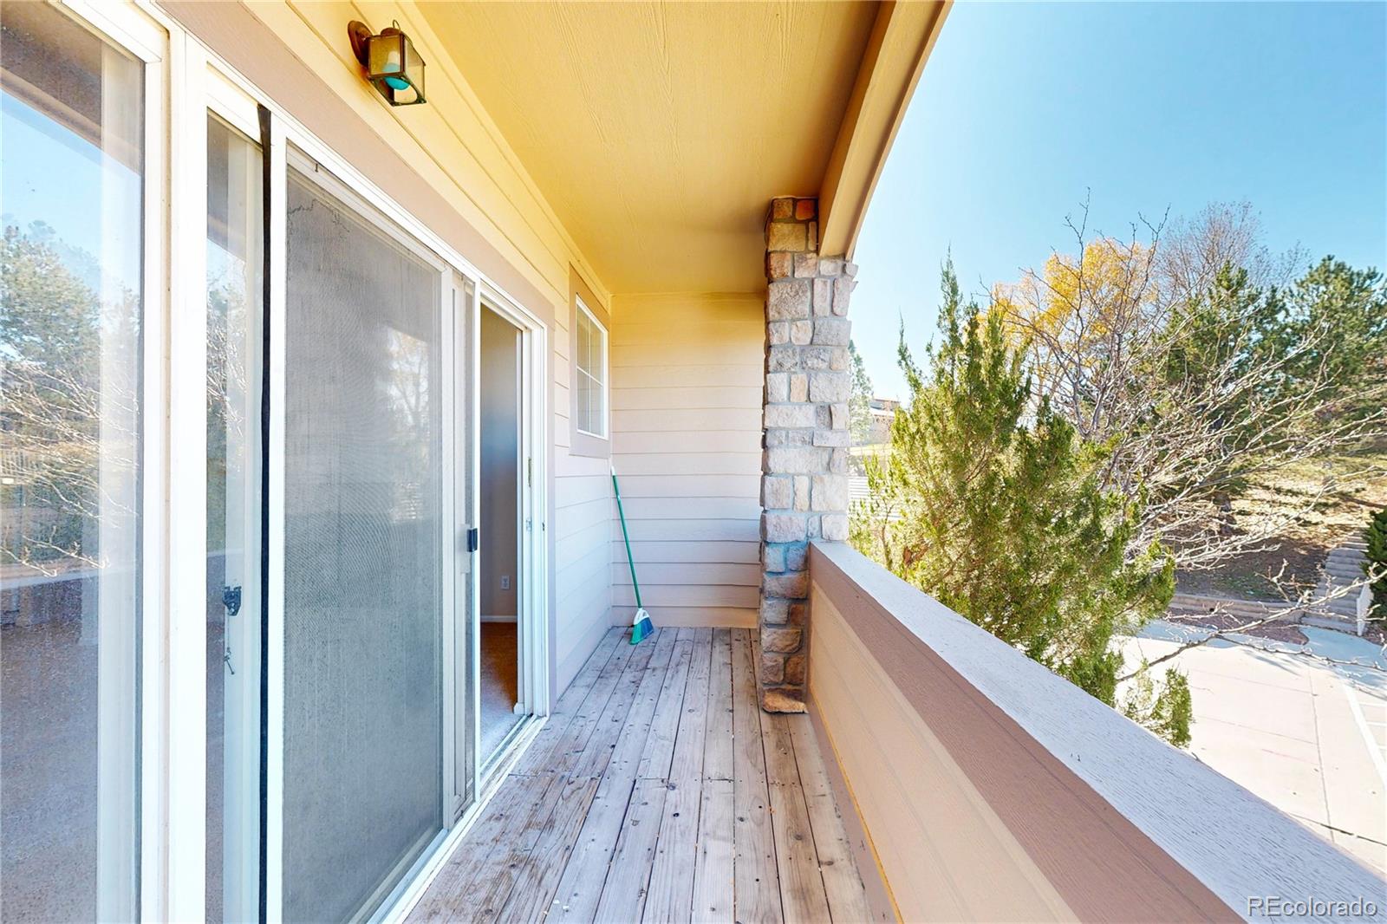
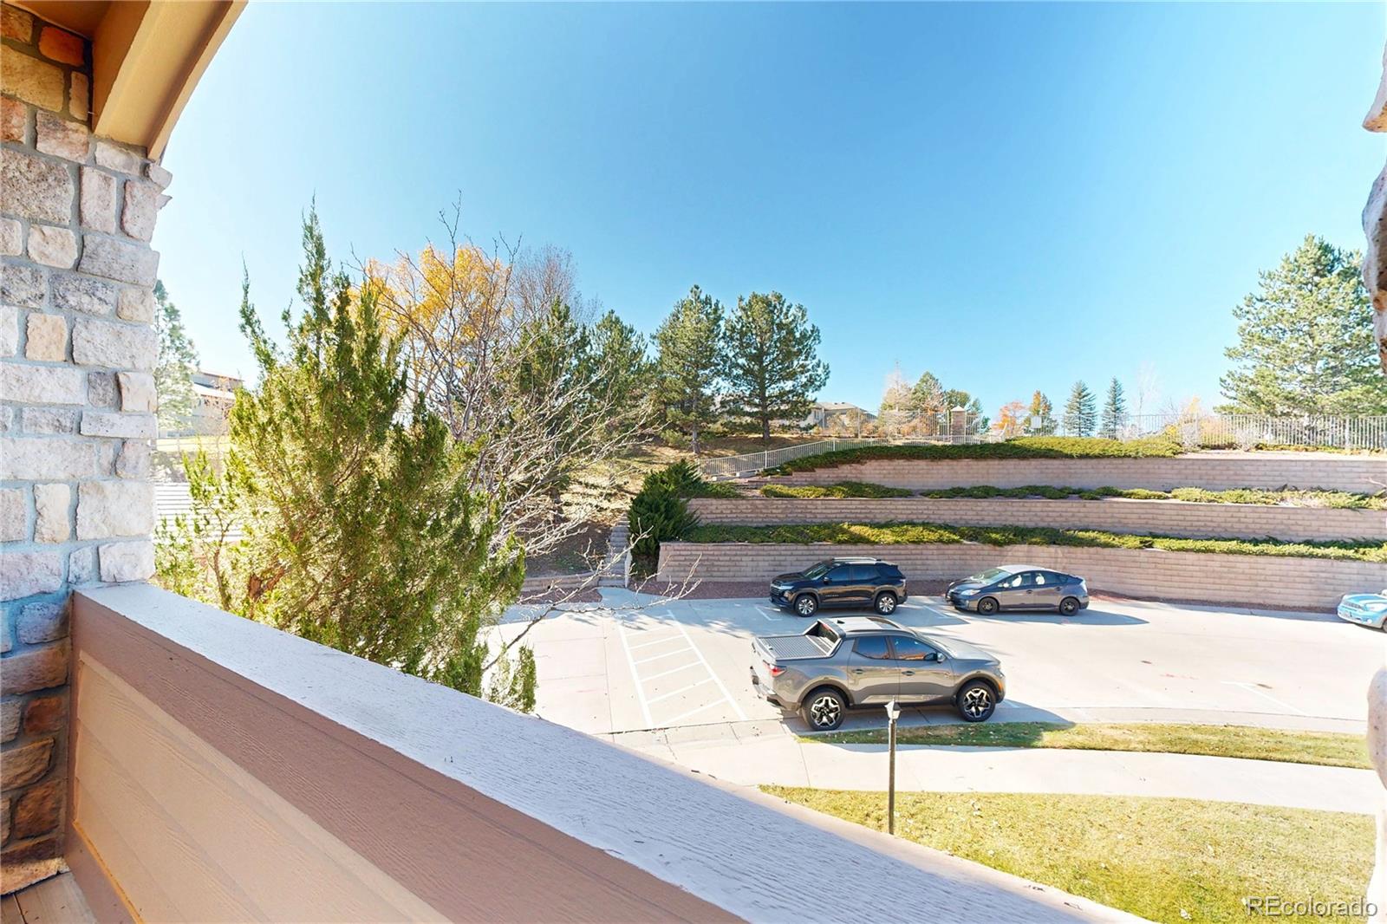
Balcony, Rain Gutters
Patio And Porch Features
Covered, Deck

Parking

Total Parking Spaces
1
Garage Capacity
1
Parking Features
Concrete, Lighted

Pool Features

Pool Features
Outdoor Pool, Private
Listed by HomeSmart, [email protected], 303-910-8962
Listing Data last updated 11/10/2026 09:00 am
Get a Link to this Property: Copy To Clipboard
QR Code link to this property
View Census Data
View Schools

Phone:
Connect with:

Payment Calculator

per month. fixed. % interest.
$
%
$
%
Principal & Interest
+ Home Insurance
+ Property Tax
+ HOA Fees
per month
Total interest paid over s will be:
All estimates and provided for informational purposes only. Actual amounts may vary. The output of the tool is not a loan offer or solicitation, nor is it financial or legal advice. Information, rates, programs and loan scenarios shown are for example only as of 10-Nov-2026 and are subject to change without notice. Interest rates provided by the St. Louis Federal Reserve Economic Data (FRED). All products are subject to credit and property approval. Not all products are available in all states or for all loan amounts. Other restrictions and limitations apply. Contact your preferred lender for the pricing associated with your specific transaction. Calculations are generated by Open Source mortgage calculation software tools using common mathematical formulas. All calculations should be independently verified.
Assumptions and Disclosures
  • Interest rates and APRs presented are based on current market rates, are for informational purposes only, are subject to change without notice and may be subject to pricing add-ons related to property type, loan amount, loan-to-value, credit score and other variables - call for details.
  • This is not a credit decision or a commitment to lend.
  • Depending on loan guidelines, mortgage insurance may be required
  • If mortgage insurance is required, the mortgage insurance premium could increase the APR and the monthly mortgage payment. Additional loan programs may be available.
  • APR (annual percentage rate) reflects the effective cost of your loan on a yearly basis, taking into account such items as interest, most closing costs, discount points (also referred to as "points"), and loan-origination fees. One point is 1% of the mortgage amount (e.g., $1,000 on a $100,000 loan).
  • Your monthly payment is not based on APR, but instead on the interest rate on your Note.
  • Adjustable Rate Mortgage (ARM) rates assume no increase in the financial index after the initial fixed period. ARM rates and monthly payments are subject to increase after the fixed period.
  • These special rates presented here are only available when you pre-qualify and are not guaranteed until lock-in.
  • Amounts may be rounded up. Additional fees and closing costs apply. If the down payment is less than 20%, mortgage insurance may be needed, which could increase the monthly payment and APR.
  • Calculations are generated by Open Source mortgage calculation software tools using common mathematical formulas. All calculations should be independently verified.
  • Please contact a loan specialist to get specific payment examples and information regarding your particular needs.
Get Walk Score Content

Property History

2 days ago
Property information last updated
4 days ago
Status Active. This is the date the listing was placed on market.
Cumulative Days on Market: 4 days (includes prior listings) · Currently listed since November 5, 2026. Data provided by the MLS.

Similar Properties

Email to a friend Share on Facebook Copy Link for Instagram Share on Twitter Share on Pinterest! Copy Direct Link
7170 S Wenatchee Way, Unit B - MLS#4604854 - $310,000
Listed by HomeSmart, Bruce HollomanIDX Logo
* * , *
Equal Housing
Blue Fire Group    Real Estate Websites
© 2026 Copyright
LAC
Buying Buddy    Powered By Buying Buddy ®