
Start of property details
Property Description
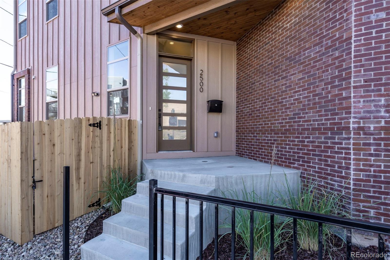
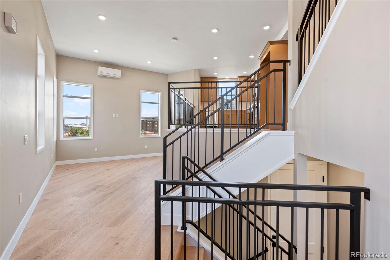
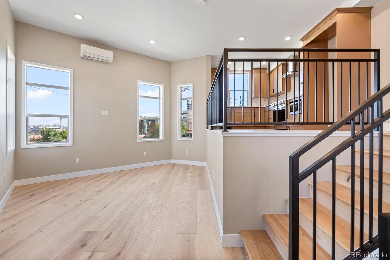
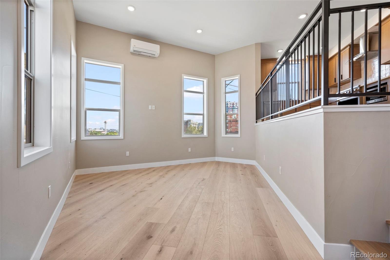
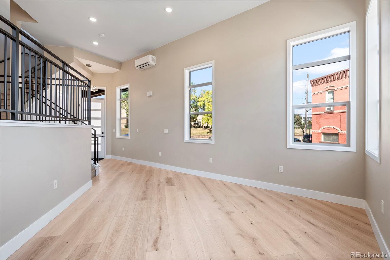
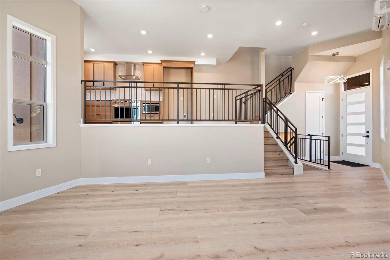
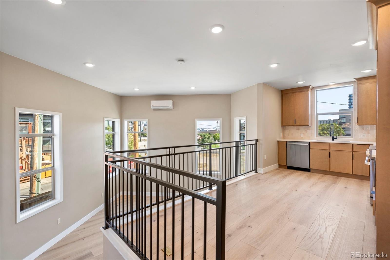
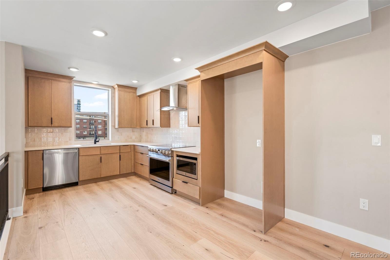
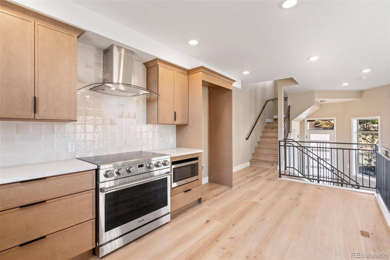
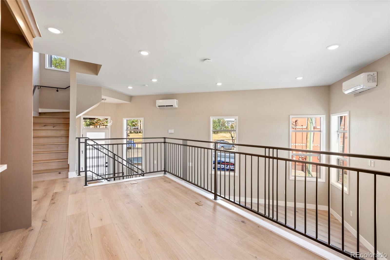
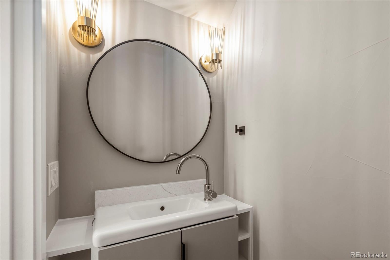
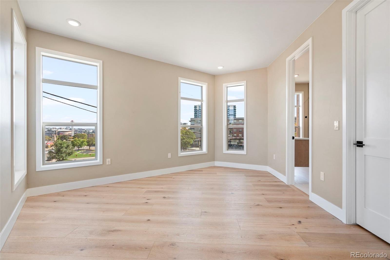
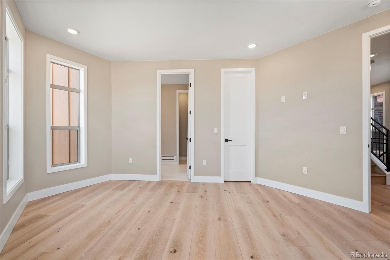
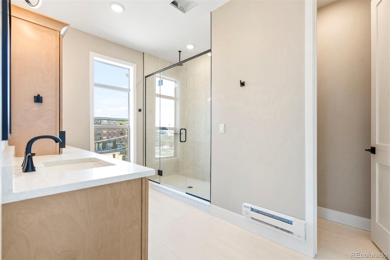
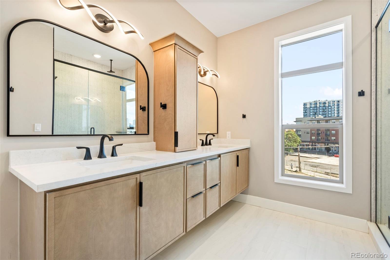
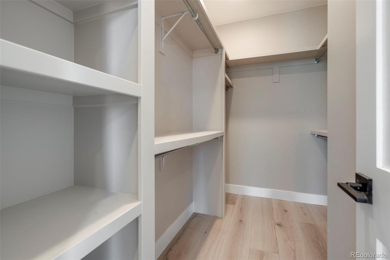
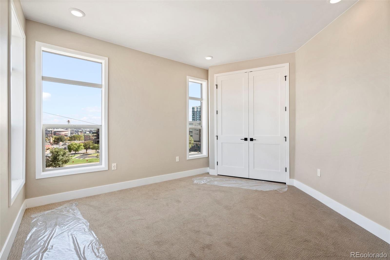
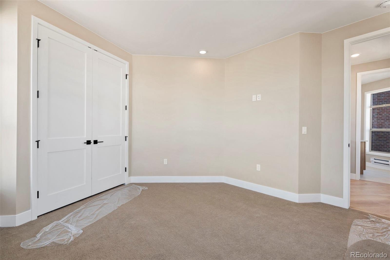
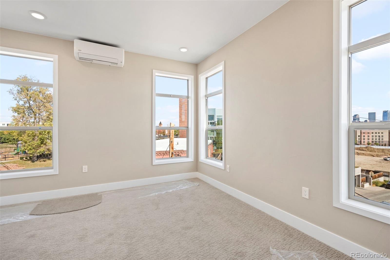
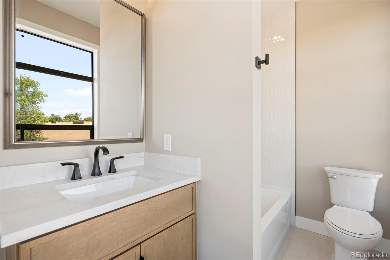
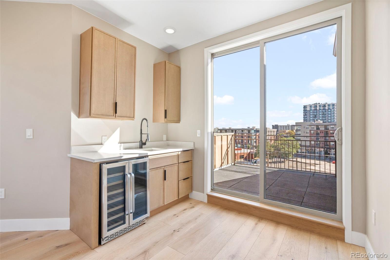
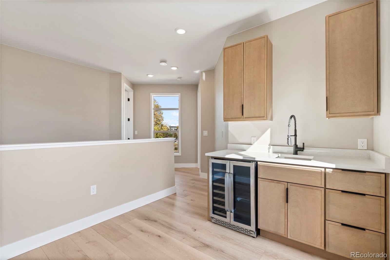
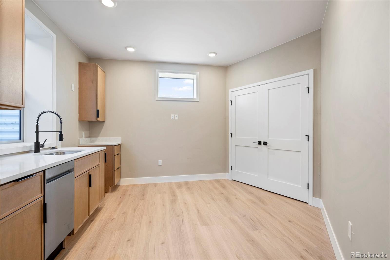
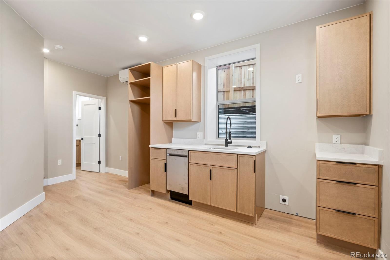
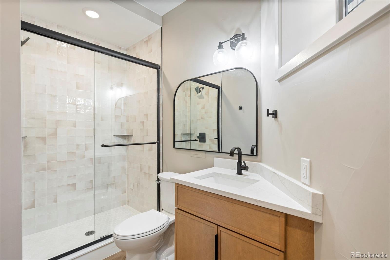
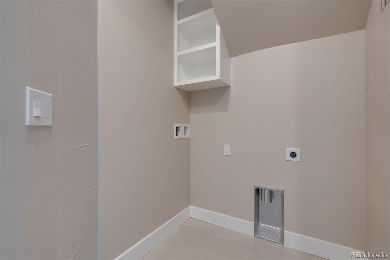
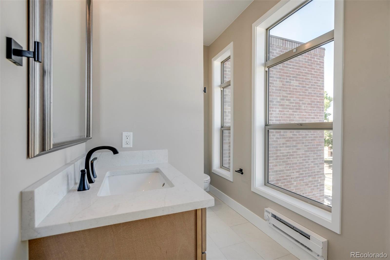
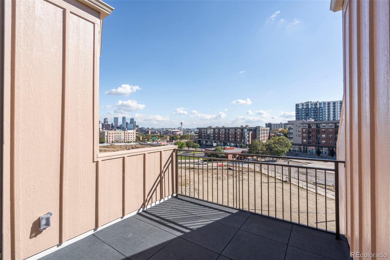
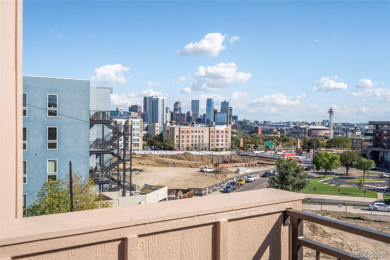
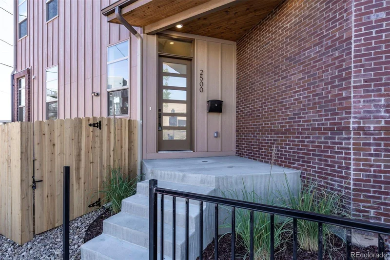
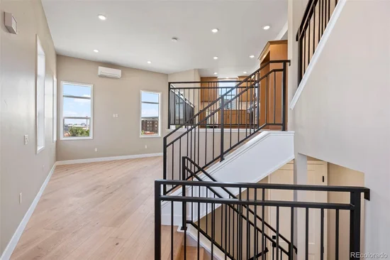
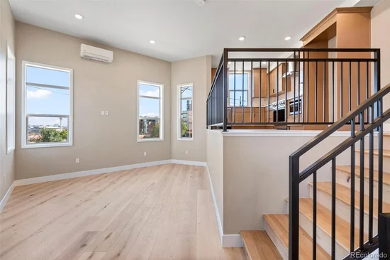
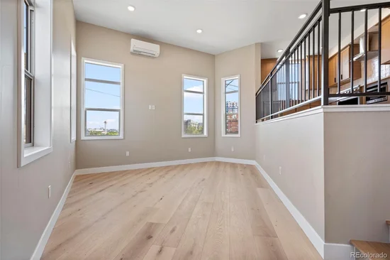
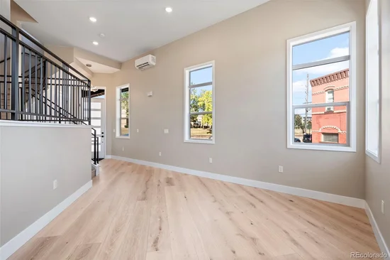
New construction in Highland offering 2, 261 square feet of finished living space across four thoughtfully designed levels. This 3-bedroom, 4-bath residence combines flexible living spaces, dramatic architectural volume, and an attached one-car garage in one of northwest Denver’s most desirable neighborhoods. The main level features an elevated kitchen complete with a Thor Professional Range and dining area overlooking the living room below, creating soaring ceilings and an open, airy feel. Upstairs, the second floor includes a private bedroom suite with a walk-in closet and a large laundry room with built-in storage. The third level adds another bedroom and full bath, along with a wet bar, wine fridge, and deck with city views. The finished basement provides even more flexibility with a third bedroom, full bath, and compact full kitchen complete with a refrigerator, dishwasher, and range. Whether used for guests, extended stays, a home office, or additional living space, the lower level offers options. All of it is set in Highland, with easy access to neighborhood restaurants, shops, parks, LoHi, and downtown Denver.
Property Highlights
Location
Property Details
Building
Community
Local Schools
Interior Features
Bedrooms and Bathrooms
Rooms and Basement
Area and Spaces
Appliances
Interior Features
Heating and Cooling
Building Details
Construction
Materials
Terms
Terms
Taxes
Tax
Heating, Cooling & Utilities
Utilities
Lot
Exterior Features
Parking
Payment Calculator
Property History
Similar Properties
