
Start of property details
1 / 12
745 Locust Street
Denver, CO 80220
today
NEW
·
Active
$685,000
$415 / Sqft
3
Beds
1
Baths
2
Garage
1,650
Sqft 0.22
Acres
MLS# 3445578
Cumulative Days on Market: Less than 1
· Includes prior listings
· Currently listed since 11/06/26 · Data provided by the MLS.
Property Description
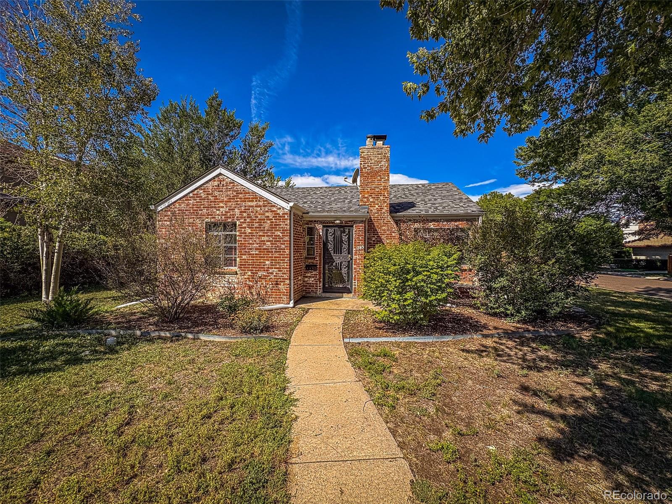
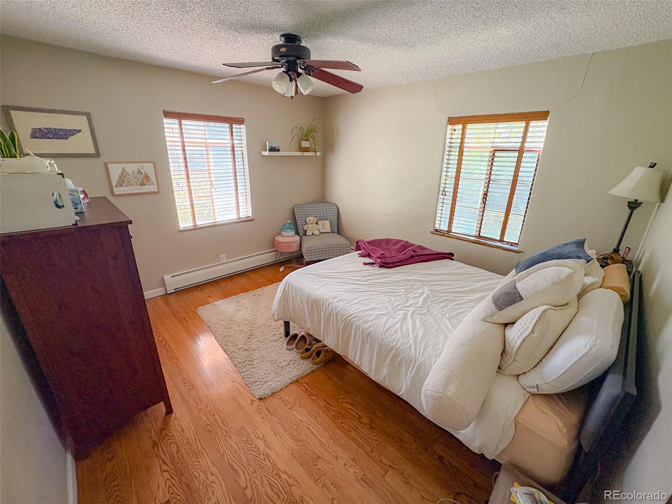
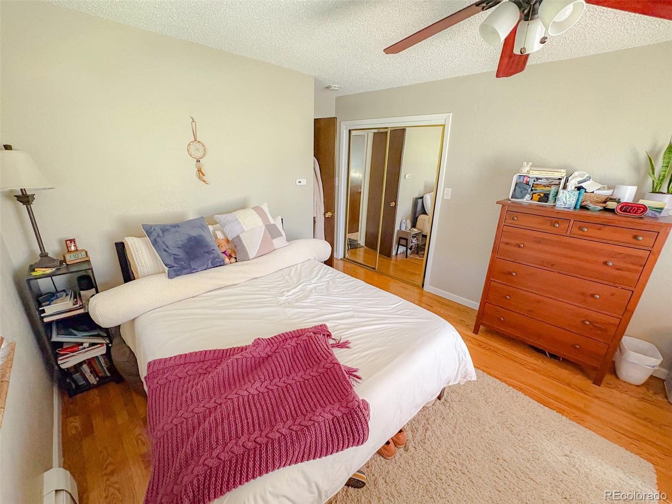
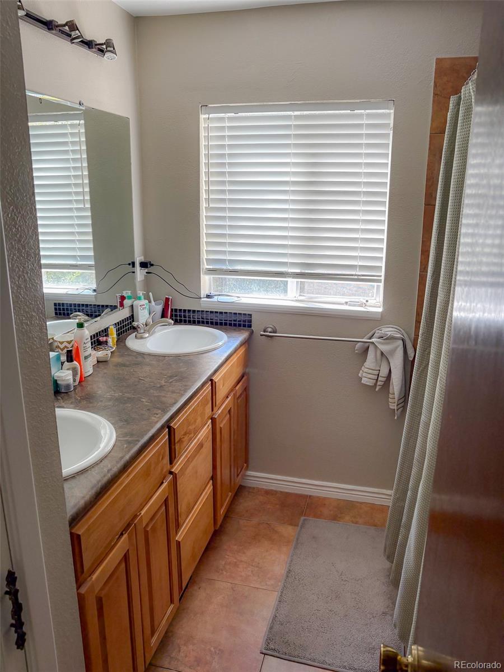
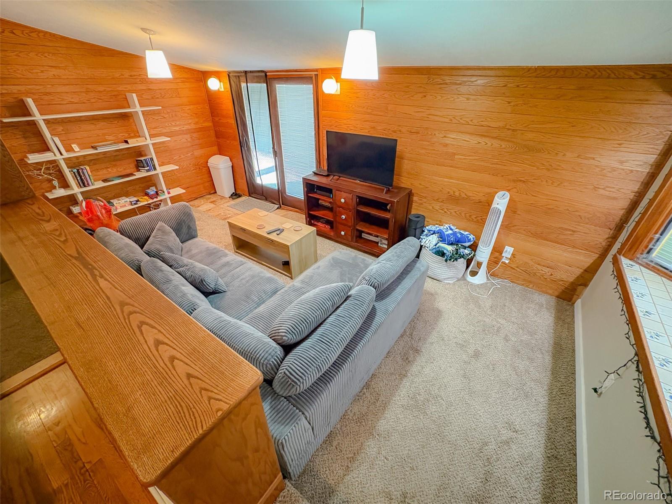
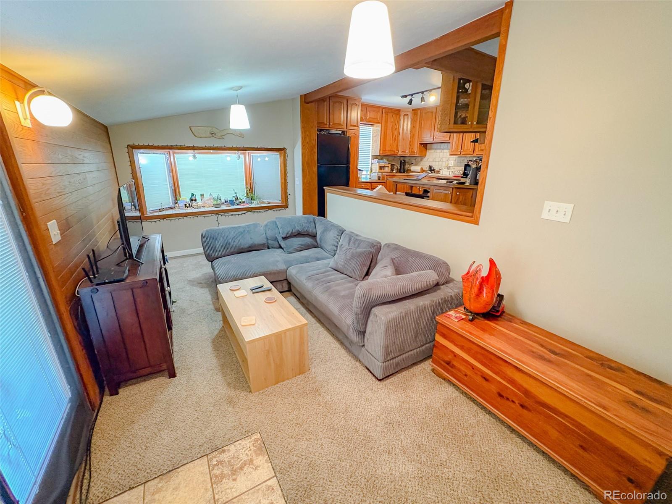
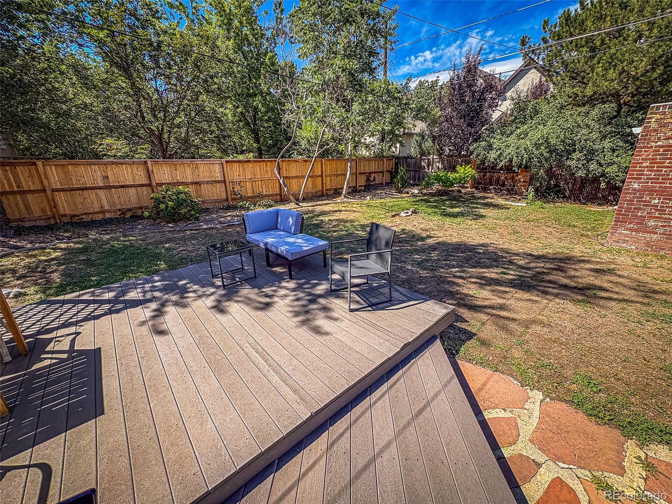
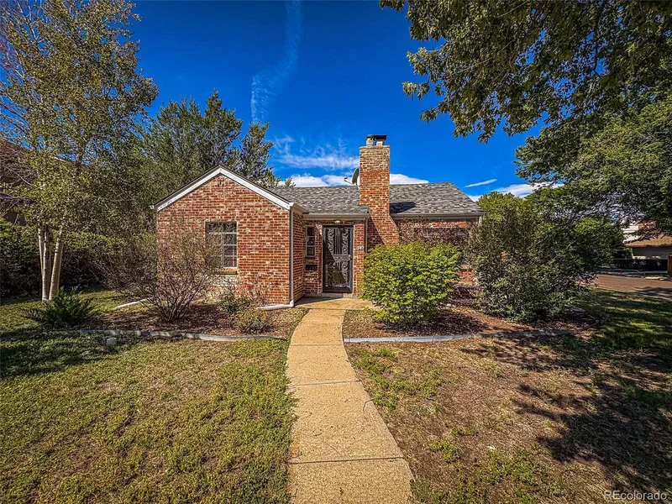
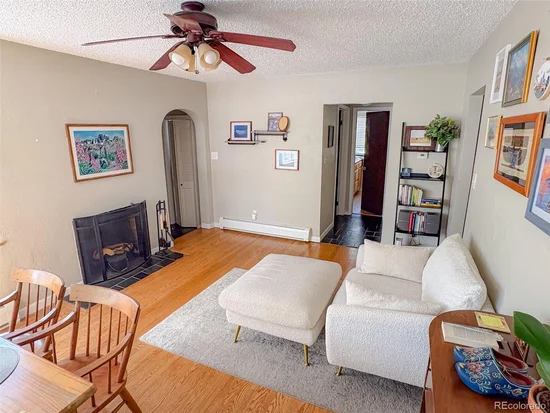
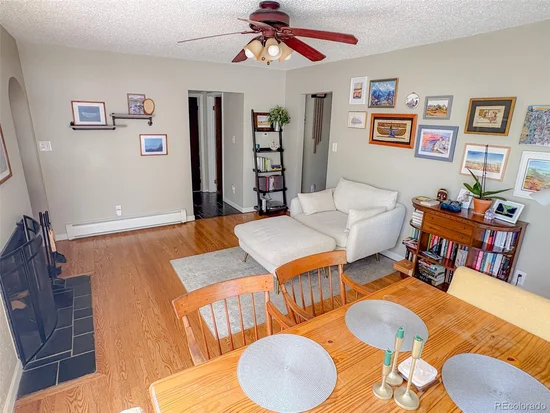
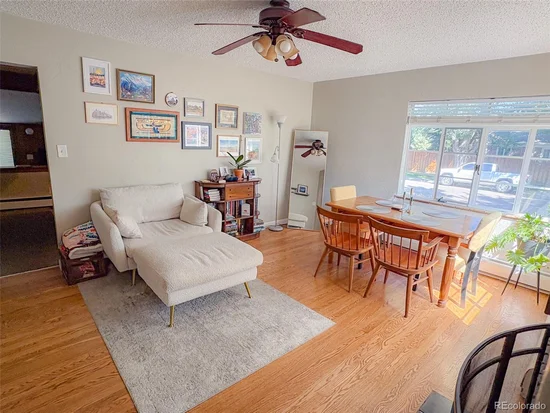
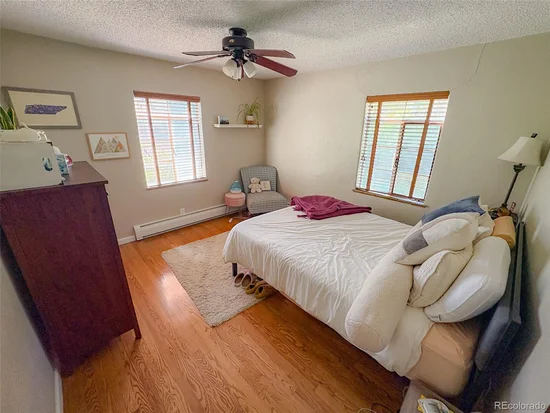
Great property in great location. 6th avenue parkway and Monaco Parkway only one block away, but the house is on a quiet street on a large corner lot with a beautiful yard. House could be perfect for investor or someone looking to live in Hilltop and fix up the house to their taste. The home has been a successful rental for many years, so an investor or homeowner looking to build their dream home could have some investment income while working on plans and permits. The house is currently move in ready, clean and fully operational for a resident. This home and especially the 9400 square foot lot have so many possibilities. Come have a look!
Property Highlights
Property Type
Residential
Property Sub Type
Single Family Residence
Bedrooms
3
Total Bathrooms
1
Living Area
1,491
Price / Sqft
$459
Acres
0.22
Year Built
1940
Location
City/Township
Denver
Subdivision
Hilltop
County
Denver
Zoning
E-SU-DX
Property Details
Price
$685,000
Property Type
Residential
Property Sub Type
Single Family Residence
Building
Structure Type
House
Levels
One
Total Area
1,650
Community
Local Schools
Elementary School
Carson
Middle School
Hill
High School
George Washington
School District
Denver 1
Interior Features
Bedrooms and Bathrooms
Total Bathrooms
1
Bathrooms on Main Level
1
Full Bathrooms
1
Bedrooms
3
Bedrooms on Main Level
2
Rooms and Basement
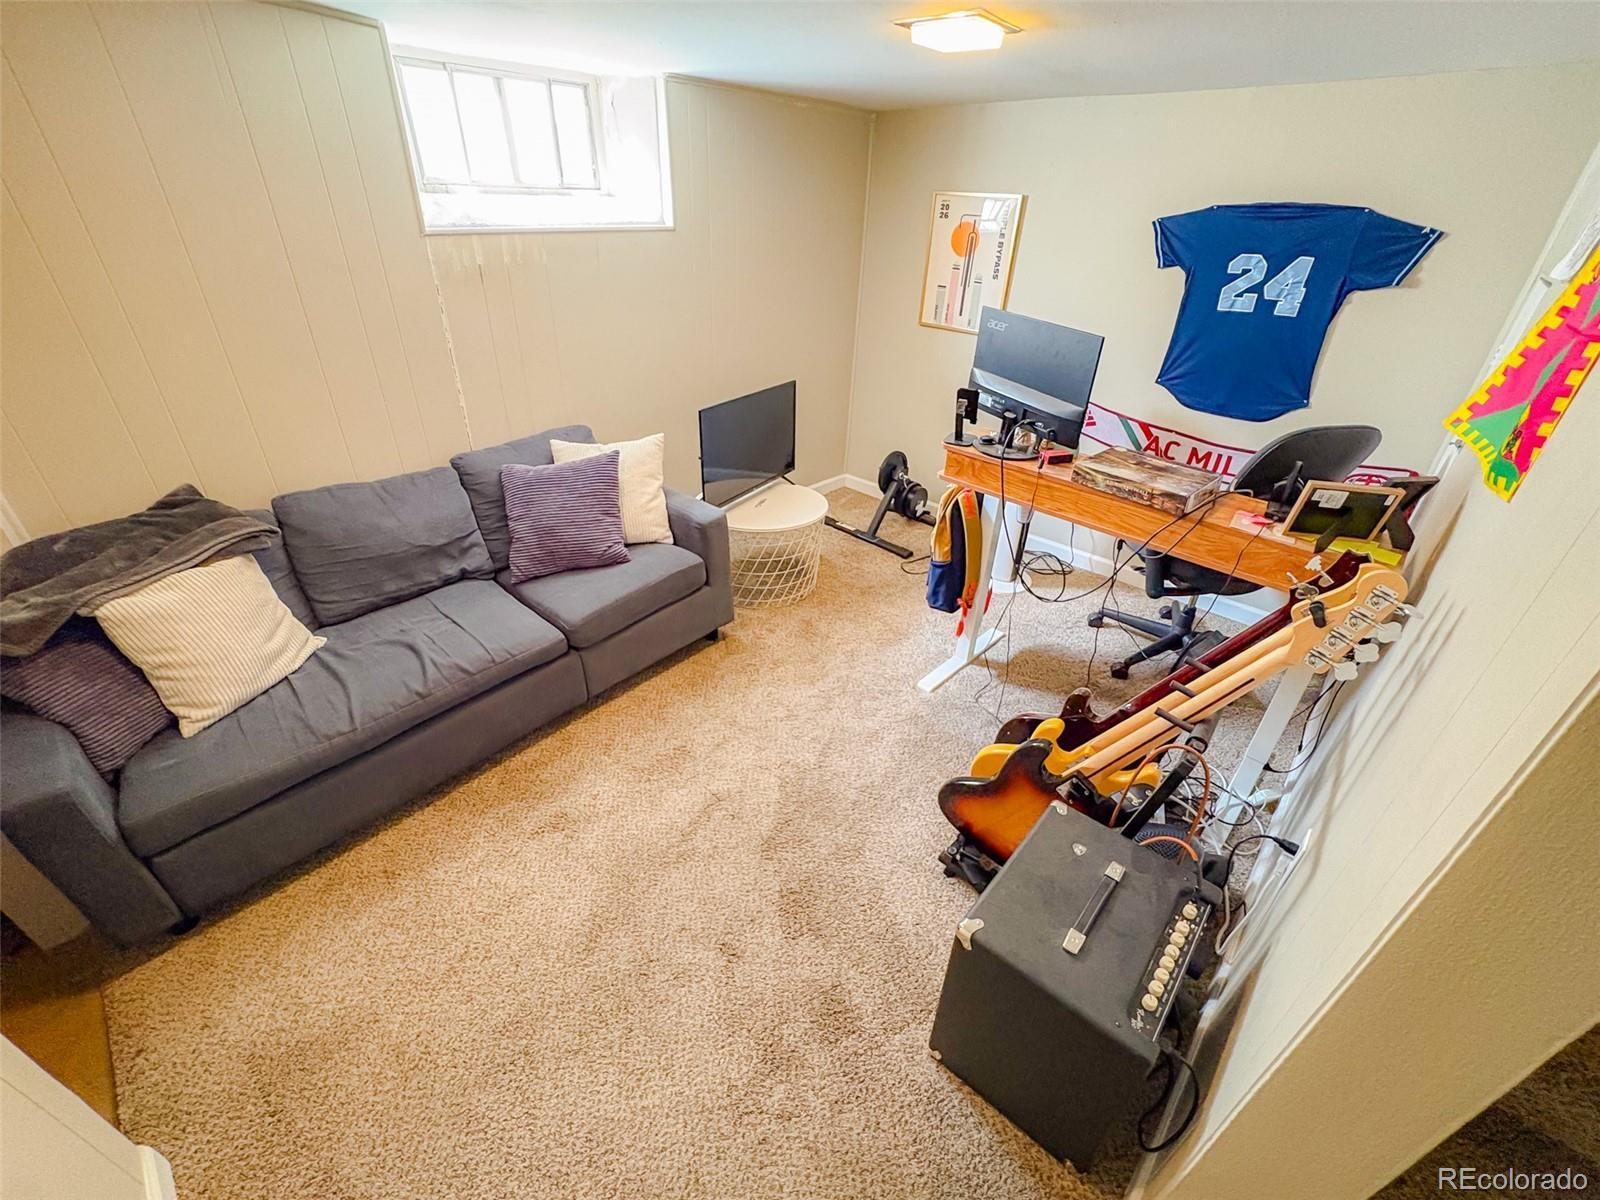
Has Basement
Yes
Basement Features
Crawl Space, Finished
Area and Spaces
Living Area
1,491
Above Grade Finished Area
1,300
Below Grade Finished Area
191
Appliances
Appliances
Convection Oven, Dishwasher, Disposal, Dryer, Gas Water Heater, Range, Range Hood, Refrigerator, Washer
Interior Features
Interior Features
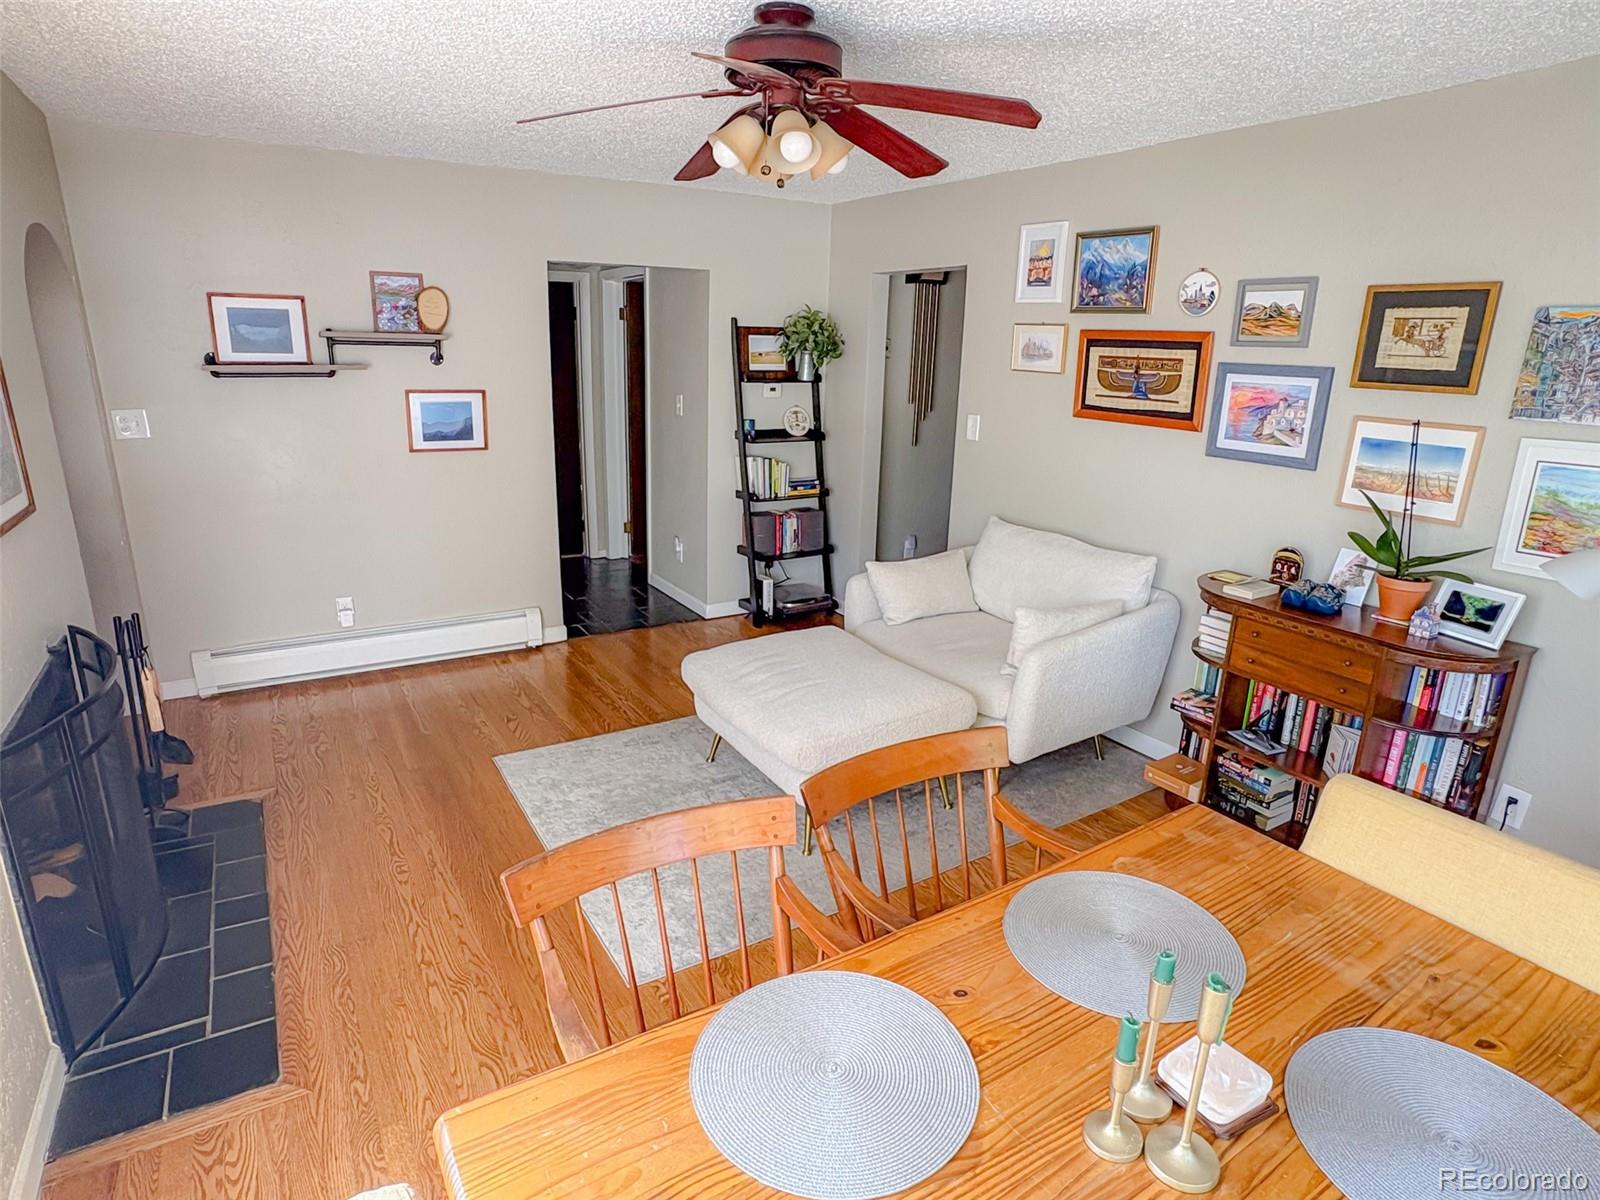
Ceiling Fan(s), Eat-in Kitchen, Entrance Foyer, High Speed Internet, Laminate Counters, Pantry, Smoke Free
Flooring
Carpet, Tile, Wood
Laundry Features
Sink, In Unit
Window Features
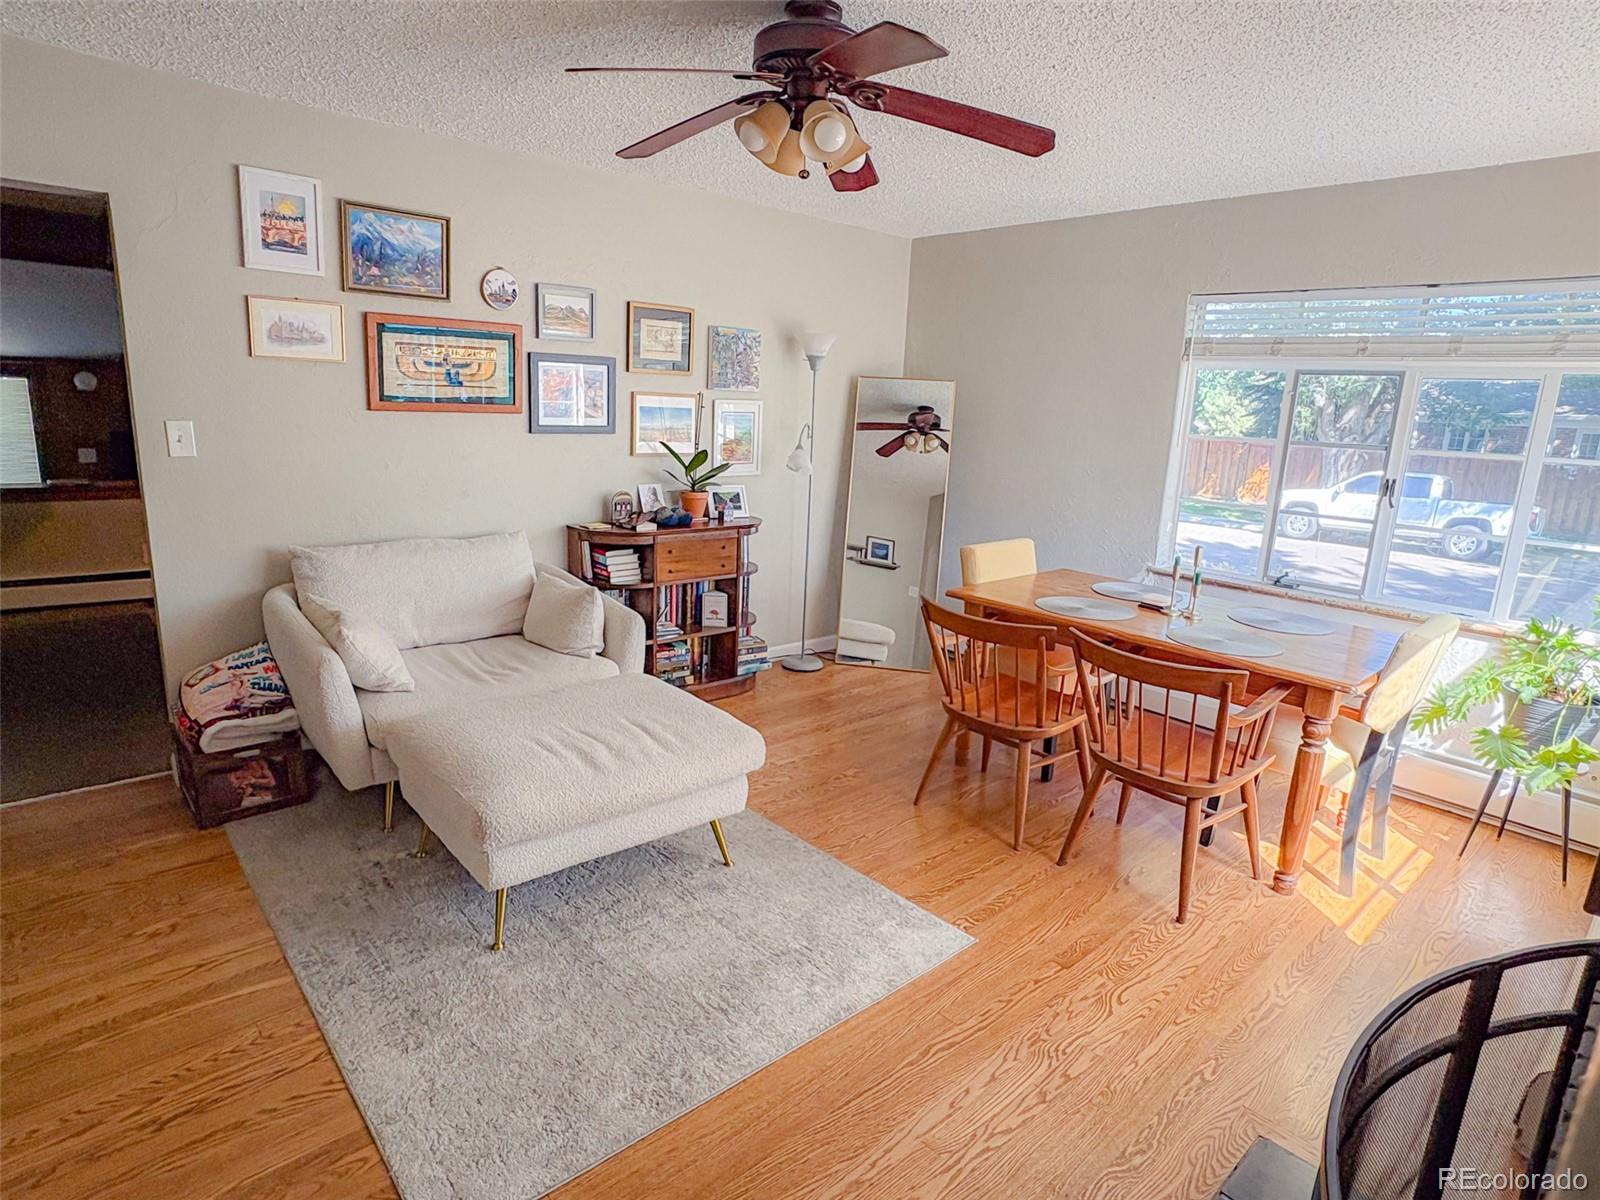
Bay Window(s), Window Coverings
Security Features
Carbon Monoxide Detector(s), Smoke Detector(s)
Electic
110V, 220 Volts
Fireplace Features
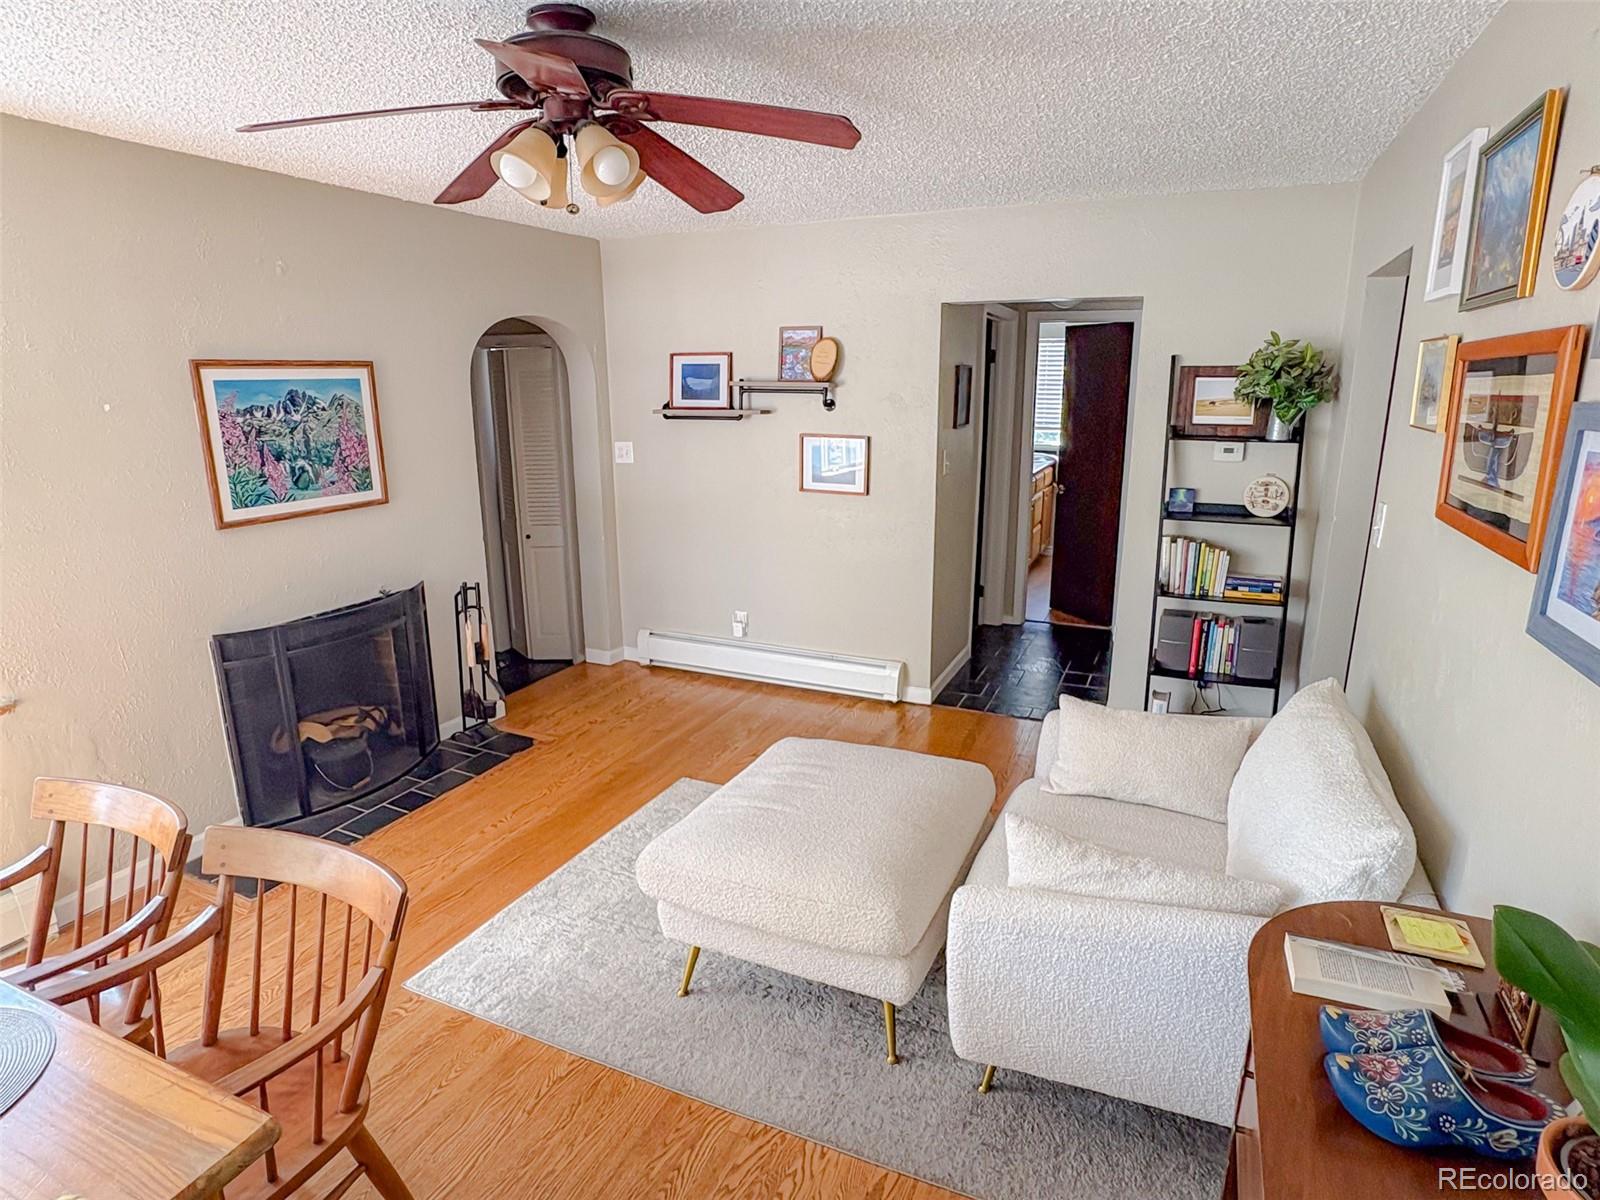
Living Room, Wood Burning
Entry Location
Ground
Heating and Cooling
Heating Features
Hot Water, Natural Gas
Building Details
Construction
Year Built
1940
Materials
Construction Materials
Brick, Concrete, Frame, Wood Siding
Roof
Composition
Terms
Terms
Ownership
Agent Owner
Exclusions
Doorbell chime is excluded from sale.
Special Conditions
None
Special Terms
1031 Exchange, Cash, Conventional, FHA, Jumbo, VA Loan
Taxes
Tax
Tax (Annual)
$4,562
Heating, Cooling & Utilities
Cooling Features
Attic Fan
Utilities
Utilities
Cable Available, Electricity Available, Electricity Connected, Internet Access (Wired), Natural Gas Available, Natural Gas Connected, Phone Available, Phone Connected
Sewer
Public Sewer
Green Energy
Energy Efficiency Features
Appliances, HVAC
Utilities
Water Source
Public
Lot
Acres
0.22
Lot Size
9,370
Lot Size Area Sq Ft
9,370
Lot Features
Corner Lot, Irrigated, Landscaped, Level, Sprinklers In Front, Sprinklers In Rear
Exterior Features
Patio And Porch Features
Front Porch, Patio
Fencing
Full
Parking
Total Parking Spaces
4
Garage Capacity
2
Parking Features
Concrete
Listed by PV Brokerage LLC, [email protected], 720-987-5977
Listing Data last updated 11/07/2026 08:40 am
Get a Link to this Property: Copy To Clipboard
Phone:
Payment Calculator
per month.
fixed.
% interest.
$
%
$
%
Principal & Interest
+ Home Insurance
+ Property Tax
+ HOA Fees
Total interest paid over s will be:
All estimates and provided for informational purposes only. Actual amounts may vary. The output of the tool is not a loan offer or solicitation, nor is it financial or legal advice.
Information, rates, programs and loan scenarios shown are for example only as of 7-Nov-2026 and are subject to change without notice.
Interest rates provided by the St. Louis Federal Reserve Economic Data (FRED).
All products are subject to credit and property approval. Not all products are available in all states or for all loan amounts. Other restrictions and limitations apply.
Contact your preferred lender for the pricing associated with your specific transaction.
Calculations are generated by Open Source mortgage calculation software tools using common mathematical formulas. All calculations should be independently verified.
Get Walk Score Content
Property History
Today
Property information last updated
Today
Status Active. This is the date the listing was placed on market.
Cumulative Days on Market: Less than 1 days (includes prior listings)
· Currently listed since November 6, 2026. Data provided by the MLS.
Similar Properties
Listed by PV Brokerage LLC, Steven Shoppman