Karen Gustafson - Your Denver Area Real Estate Expert

Brokers Guild Logo
  • Facebook
  • LinkedIn
  • Home
  • Search
    • Advanced Search
    • Map Search
  • Areas
    • Highlands Ranch / Lone Tree
    • Centennial / Littleton
    • Denver
    • Castle Pines / Castle Rock / Parker
  • Featured
  • Resources
    • What’s My Home Worth?
    • Get Property Alerts
  • About
  • Testimonials
  • Contact

Details

Start of property details
Share this property:
Share Print
Main gallery image
Thumbnail 1
Thumbnail 2
Thumbnail 3
Thumbnail 4
See all 28 Photos
1 / 29
Show Map Show Gallery
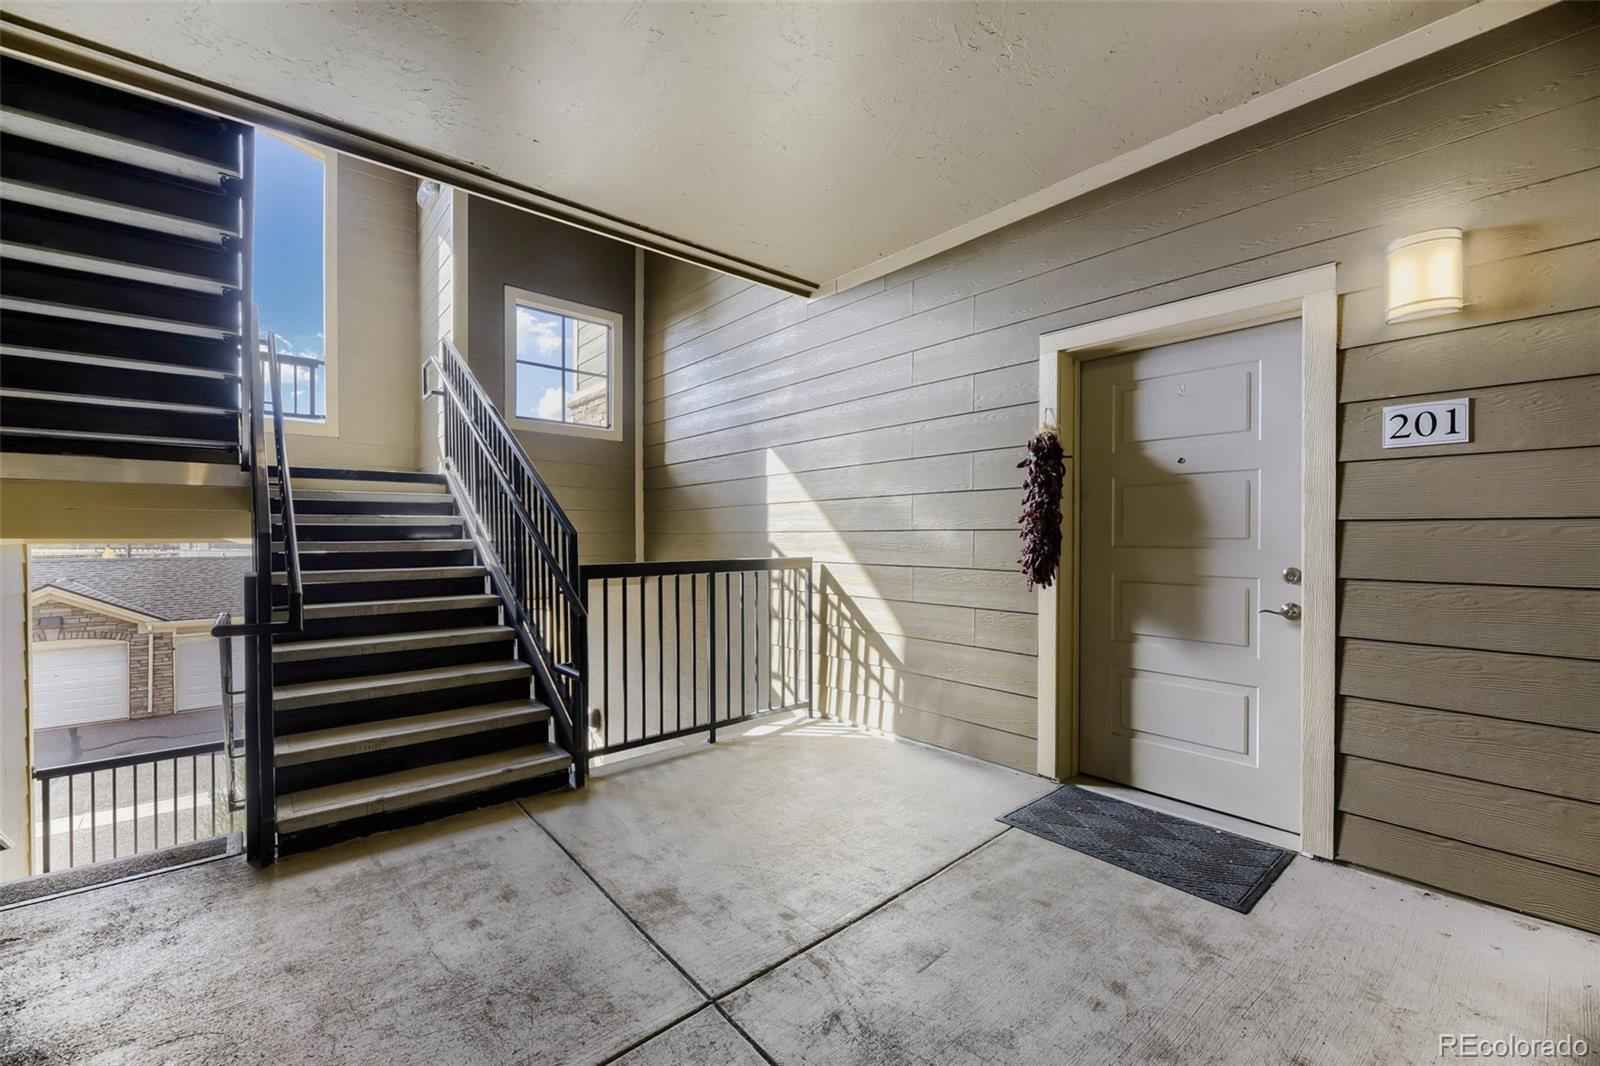
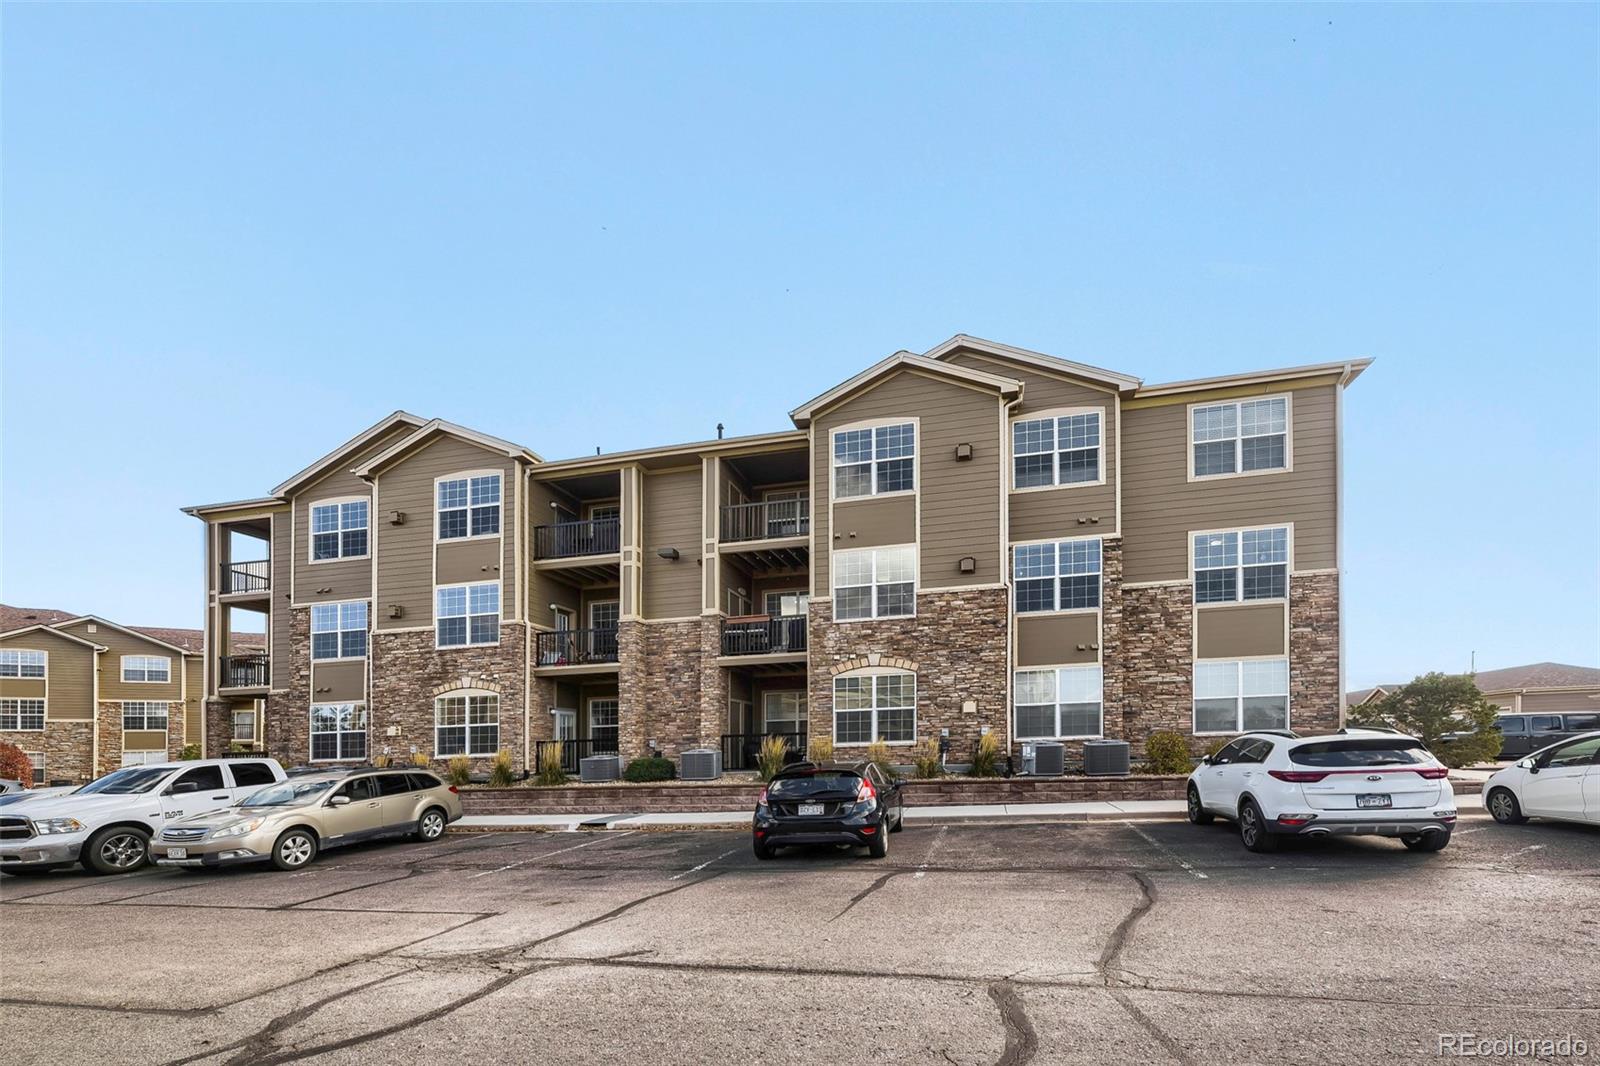
17297 Wilde Avenue, Unit 201
Parker, CO 80134
4 days ago NEW · Active
$350,000
$279 / Sqft
3
Beds
2
Baths
1,254
Sqft
2020
Yr. Built
MLS# 5334286
Cumulative Days on Market: 3 · Includes prior listings · Currently listed since 11/06/26 · Data provided by the MLS.

Property Description

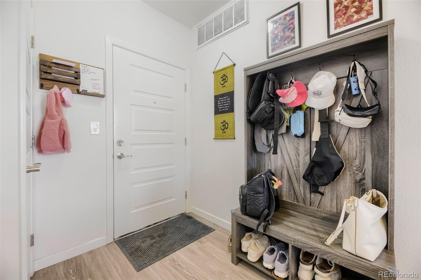
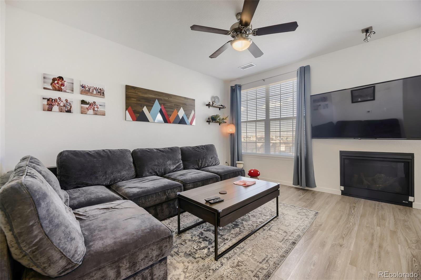
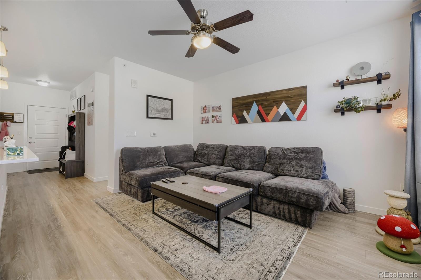
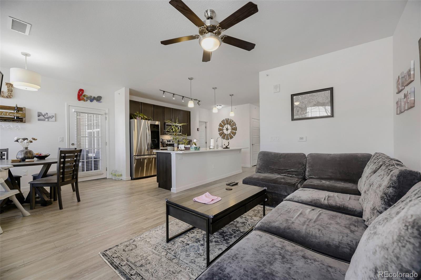
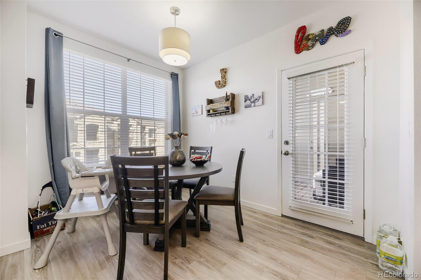
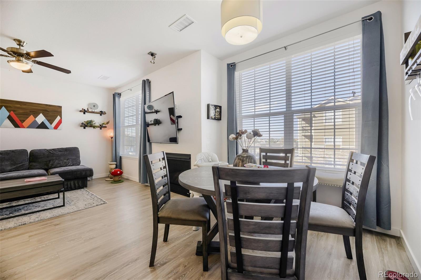
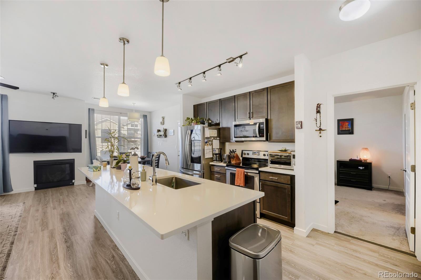
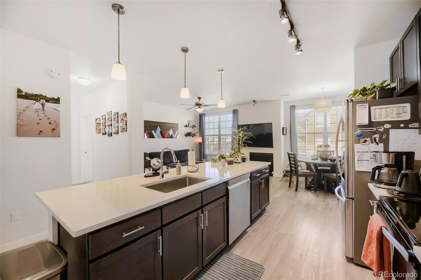
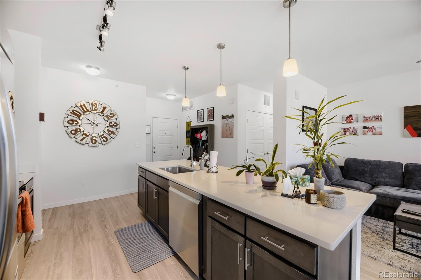
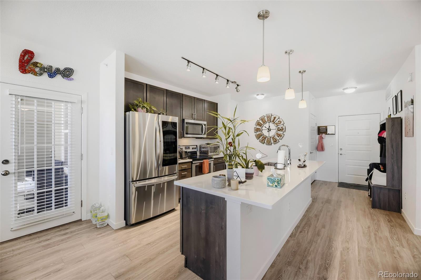
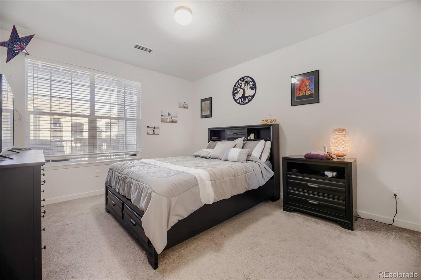
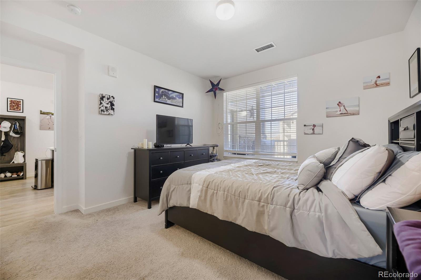
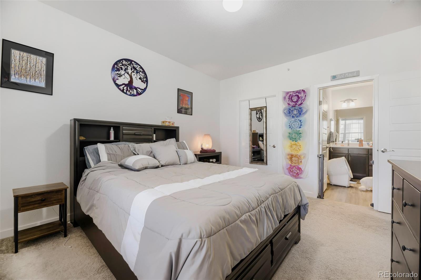
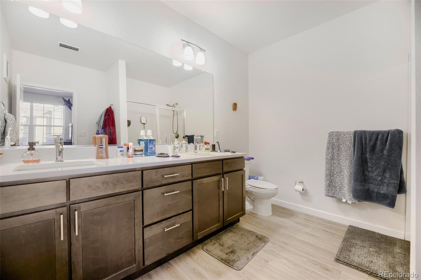
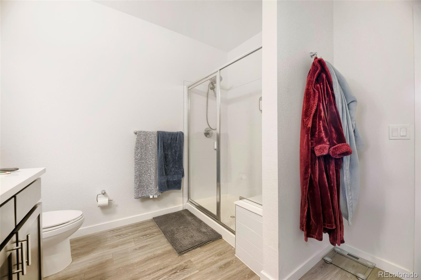
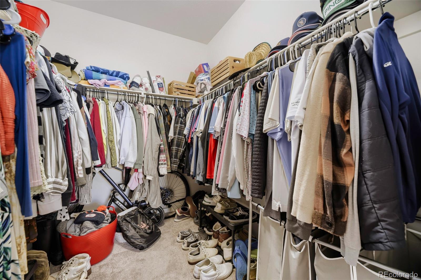
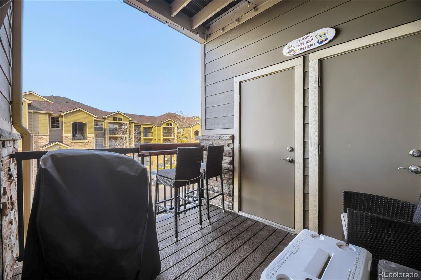
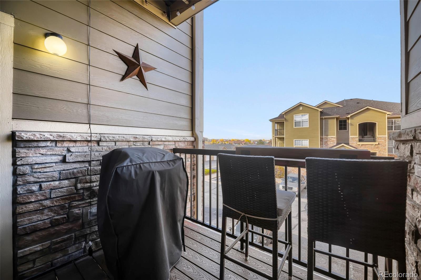
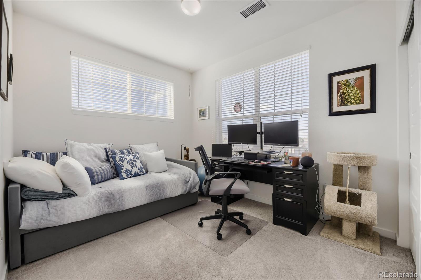
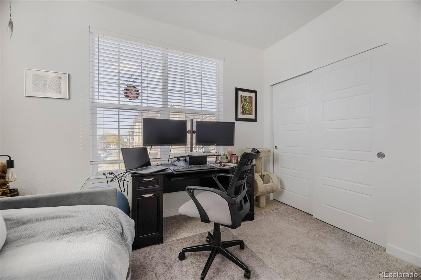
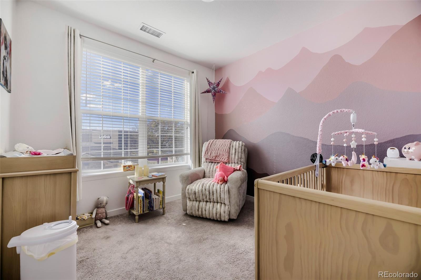
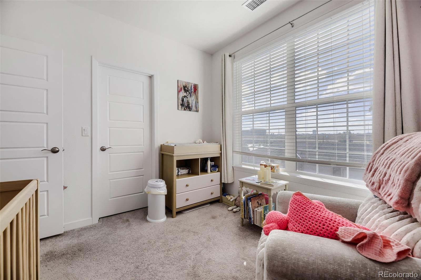
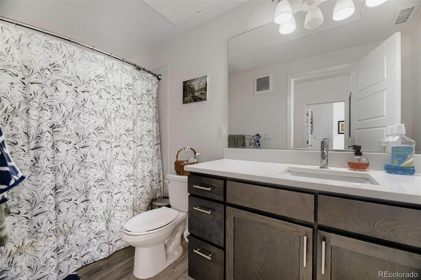
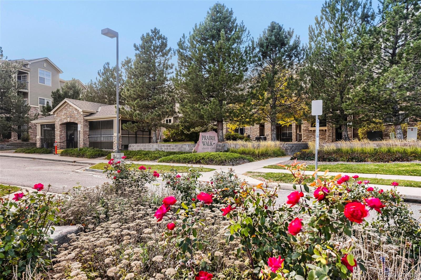
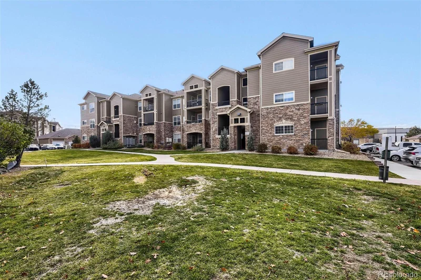
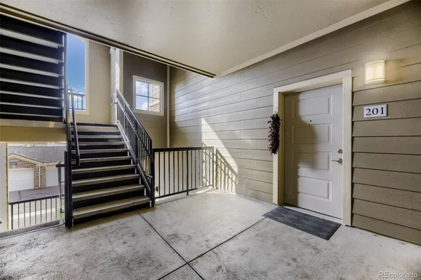
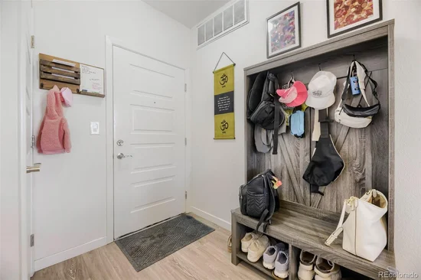
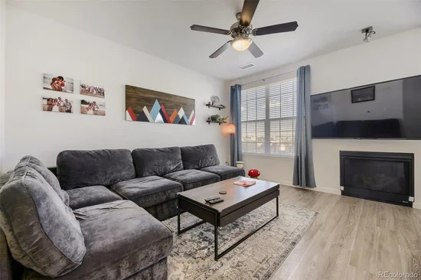
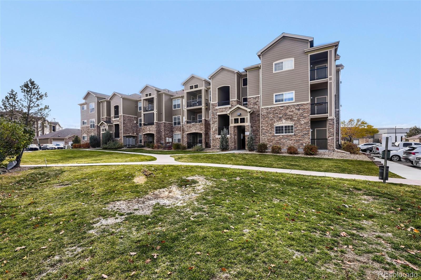
Welcome to this beautifully appointed, contemporary 3-bedroom, 2-bathroom residence in the Prairie Walk on Cherry Creek community. Thoughtfully designed with an open-concept floor plan, this home offers natural light, complemented by luxury vinyl plank flooring throughout the main living areas. The spacious living area seamlessly transitions into the dining space and a Large kitchen featuring stainless steel appliances, quartz countertops, and massive center island with breakfast bar seating. The well-designed layout creates an ideal setting for both everyday living and entertaining. The primary suite offers a comfortable retreat, complete with a generous walk-in closet, dual-sink vanity, and beautifully appointed walk-in shower. Two additional bedrooms provide versatile space for guests, family, or a dedicated home office, with the first secondary bedroom also featuring a spacious walk-in closet. An in-unit washer and dryer add everyday convenience. Enjoy outdoor relaxation on the private balcony, complete with additional storage. The location offers exceptional accessibility, with immediate access to E-470, less than five minutes to I-25, and convenient proximity to downtown Parker, Park Meadows Mall, and the Denver Tech Center—all within approximately 15 minutes.

Get Directions
Print Flyer

Property Highlights

Property Type
Residential
Property Sub Type
Condominium
Architectural Style
Contemporary
Bedrooms
3
Total Bathrooms
2
Living Area
1,254
Price / Sqft
$279
Year Built
2020
Cumulative Days on Market
3

Location

City/Township
Parker
Subdivision
Prairie Walk on Cherry Creek
County
Douglas

Property Details

Price
$350,000
Property Type
Residential
Property Sub Type
Condominium

Building

Structure Type
Low Rise (1-3)
Levels
One
Total Area
1,254

Community

Local Schools

Elementary School
Pine Lane Prim/Inter
Middle School
Sierra
High School
Chaparral
School District
Douglas RE-1

Interior Features

Bedrooms and Bathrooms

Total Bathrooms
2
Bathrooms on Main Level
2
Full Bathrooms
1
3/4 Bathrooms
1
Bedrooms
3
Bedrooms on Main Level
3

Area and Spaces

Living Area
1,254
Above Grade Finished Area
1,254

Appliances

Appliances
Dishwasher, Dryer, Microwave, Oven, Range, Refrigerator, Washer

Interior Features

Interior Features
Eat-in Kitchen, Kitchen Island, Quartz Counters, Walk-In Closet(s)
Flooring
Carpet, Vinyl
Laundry Features
In Unit
Window Features
Double Pane Windows
Entry Level
2
Entry Location
Stairs

Heating and Cooling

Heating Features
Forced Air, Natural Gas

Building Details

Construction

Architectural Style
Contemporary
Year Built
2020
Property Attached
Yes
Common Walls
End Unit, Something Above, Something Below, 1 Common Wall

Materials

Construction Materials
Brick, Frame, Stone
Roof
Shingle

Terms

Terms

Ownership
Individual
Exclusions
Seller personal items
Special Conditions
None
Special Terms
Cash, Conventional, Other
Cumulative Days on Market
3

Taxes

Tax

Tax (Annual)
$2,551

HOA

Has HOA
Yes
Association Fee
$400 /mo
Association Fee2
50.00 /6mo
Association Ammenities
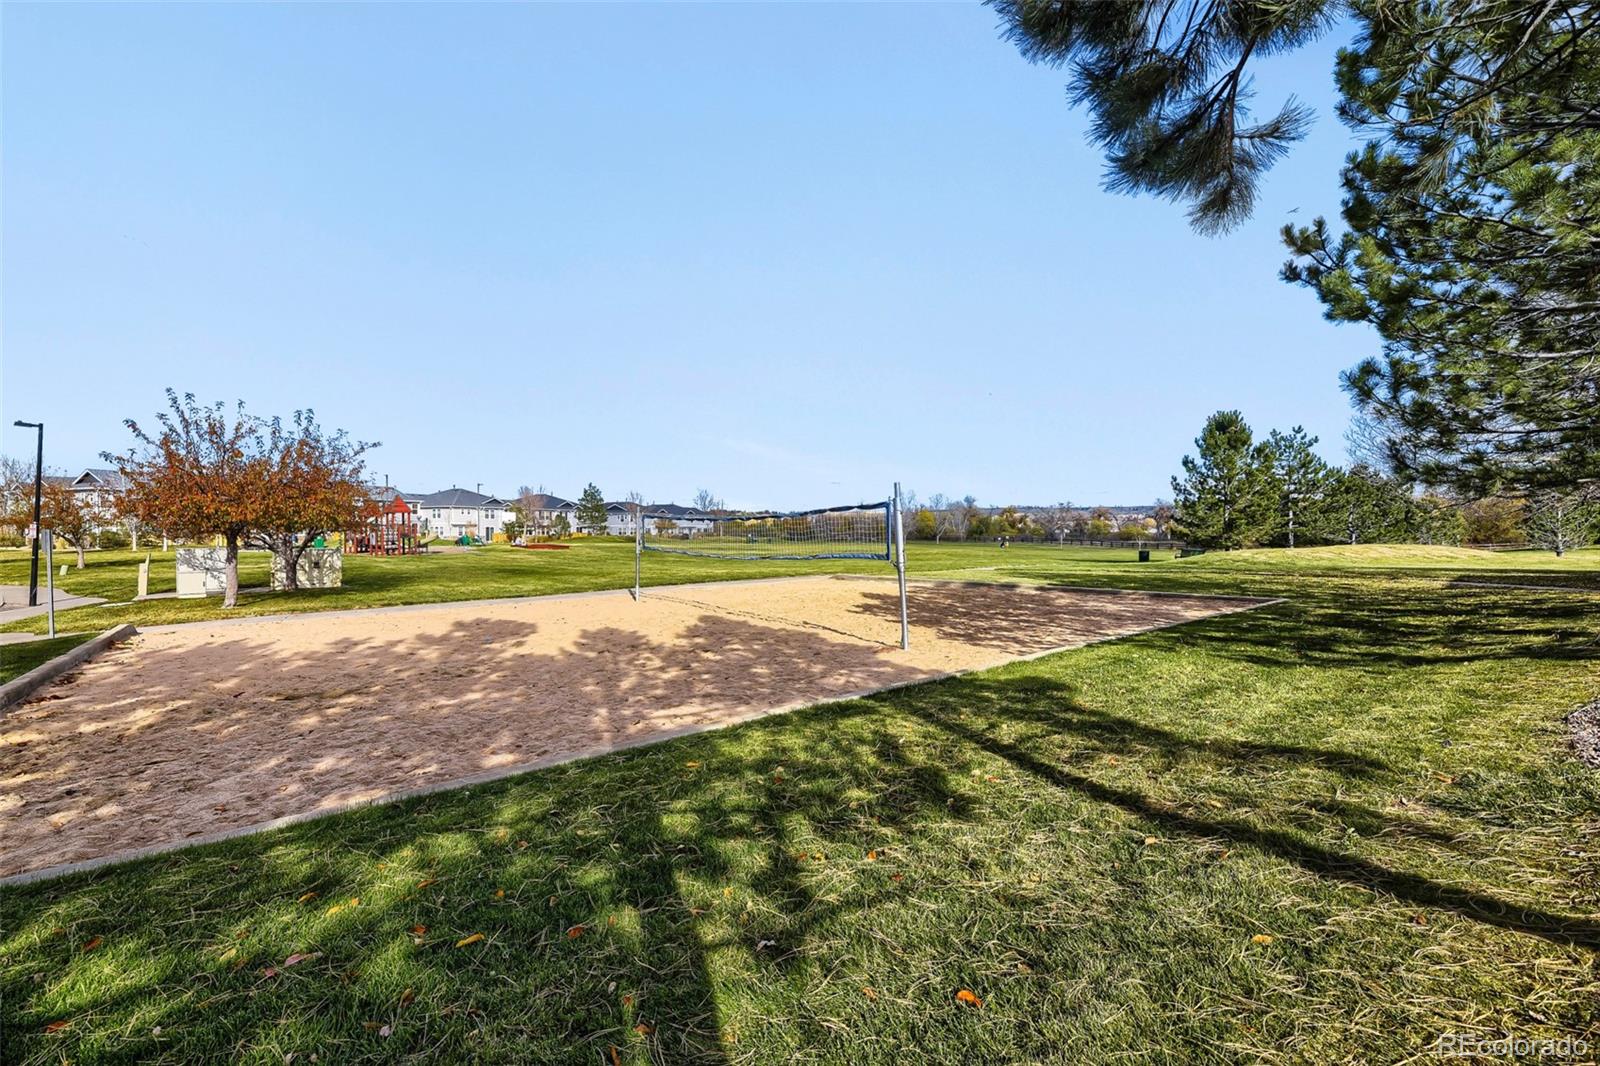
Clubhouse, Park, Parking, Playground, Pool, Spa/Hot Tub
Association Fee Includes
Insurance, Irrigation, Maintenance Grounds, Maintenance Structure, Recycling, Sewer, Snow Removal, Trash, Water

Heating, Cooling & Utilities

Cooling Features
Central Air

Utilities

Sewer
Public Sewer
Water Source
Public

Exterior Features

Exterior Features
Balcony, Playground, Spa/Hot Tub, Tennis Court(s)
Patio And Porch Features
Covered, Deck, Front Porch

Parking

Total Parking Spaces
2

Pool Features

Pool Features
Outdoor Pool
Listed by NAV Real Estate, 720-891-3718
Listing Data last updated 11/10/2026 09:00 am
Get a Link to this Property: Copy To Clipboard
QR Code link to this property
View Census Data
View Schools

Phone:
Connect with:

Payment Calculator

per month. fixed. % interest.
$
%
$
%
Principal & Interest
+ Home Insurance
+ Property Tax
+ HOA Fees
per month
Total interest paid over s will be:
All estimates and provided for informational purposes only. Actual amounts may vary. The output of the tool is not a loan offer or solicitation, nor is it financial or legal advice. Information, rates, programs and loan scenarios shown are for example only as of 10-Nov-2026 and are subject to change without notice. Interest rates provided by the St. Louis Federal Reserve Economic Data (FRED). All products are subject to credit and property approval. Not all products are available in all states or for all loan amounts. Other restrictions and limitations apply. Contact your preferred lender for the pricing associated with your specific transaction. Calculations are generated by Open Source mortgage calculation software tools using common mathematical formulas. All calculations should be independently verified.
Assumptions and Disclosures
  • Interest rates and APRs presented are based on current market rates, are for informational purposes only, are subject to change without notice and may be subject to pricing add-ons related to property type, loan amount, loan-to-value, credit score and other variables - call for details.
  • This is not a credit decision or a commitment to lend.
  • Depending on loan guidelines, mortgage insurance may be required
  • If mortgage insurance is required, the mortgage insurance premium could increase the APR and the monthly mortgage payment. Additional loan programs may be available.
  • APR (annual percentage rate) reflects the effective cost of your loan on a yearly basis, taking into account such items as interest, most closing costs, discount points (also referred to as "points"), and loan-origination fees. One point is 1% of the mortgage amount (e.g., $1,000 on a $100,000 loan).
  • Your monthly payment is not based on APR, but instead on the interest rate on your Note.
  • Adjustable Rate Mortgage (ARM) rates assume no increase in the financial index after the initial fixed period. ARM rates and monthly payments are subject to increase after the fixed period.
  • These special rates presented here are only available when you pre-qualify and are not guaranteed until lock-in.
  • Amounts may be rounded up. Additional fees and closing costs apply. If the down payment is less than 20%, mortgage insurance may be needed, which could increase the monthly payment and APR.
  • Calculations are generated by Open Source mortgage calculation software tools using common mathematical formulas. All calculations should be independently verified.
  • Please contact a loan specialist to get specific payment examples and information regarding your particular needs.
Get Walk Score Content

Property History

3 days ago
Property information last updated
4 days ago
Status Active. This is the date the listing was placed on market.
4 days ago
Date of last price change
Cumulative Days on Market: 3 days (includes prior listings) · Currently listed since November 6, 2026. Data provided by the MLS.

Similar Properties

Email to a friend Share on Facebook Copy Link for Instagram Share on Twitter Share on Pinterest! Copy Direct Link
17297 Wilde Avenue, Unit 201 - MLS#5334286 - $350,000
Listed by NAV Real Estate, Maysa JadIDX Logo
* * , *
Equal Housing
Blue Fire Group    Real Estate Websites
© 2026 Copyright
LAC
Buying Buddy    Powered By Buying Buddy ®