
22 :: lacc22

Start of property details
1 / 23
2494 Champa Street
Denver, CO 80205
Yesterday
REDUCED
$569,000
Active
2
Beds
3
Baths
2
Garage
1,407
Sqft 2008
Yr. Built
MLS# 5547014
Cumulative Days on Market: Less than 1
· Includes prior listings
· Currently listed since 09/09/26
· Data provided by the MLS.
Property Description
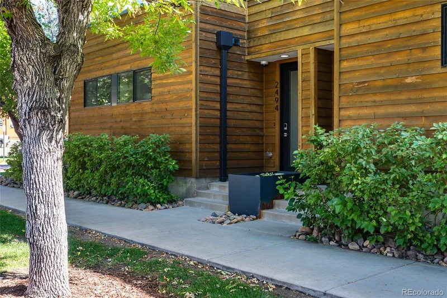
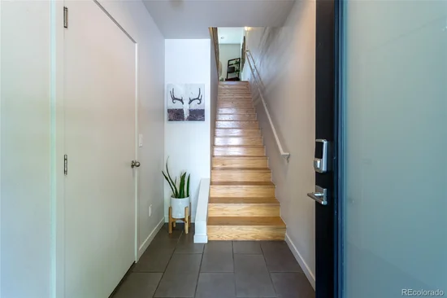
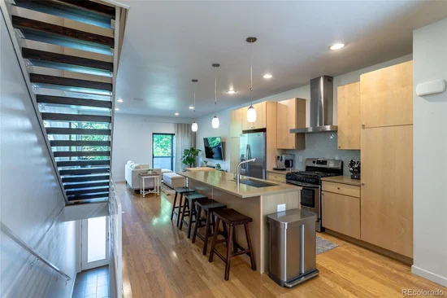
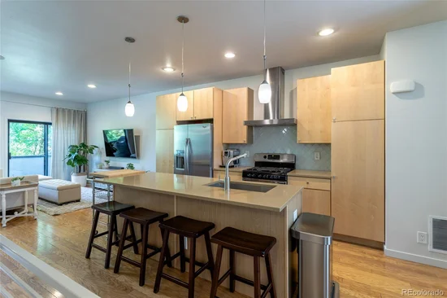
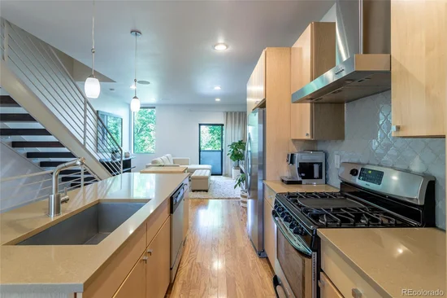
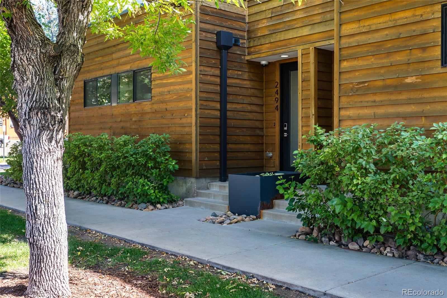
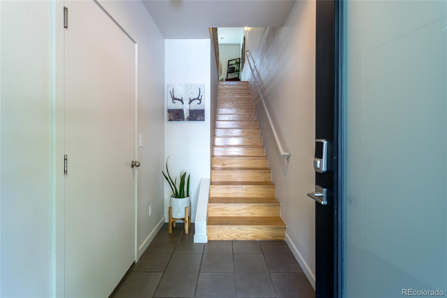
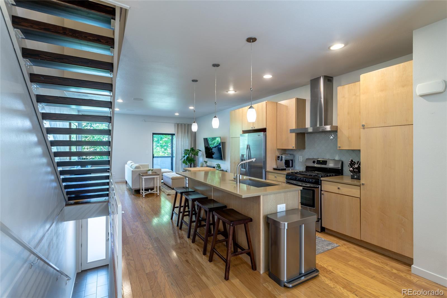
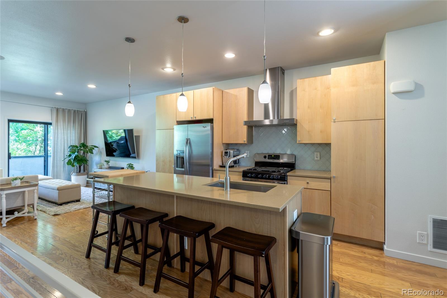
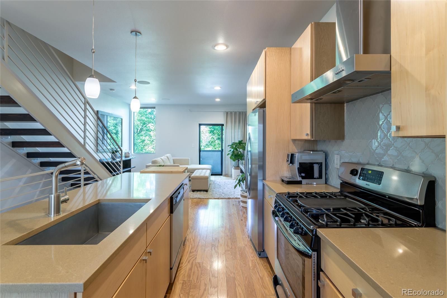
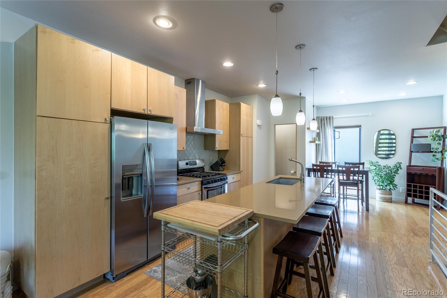
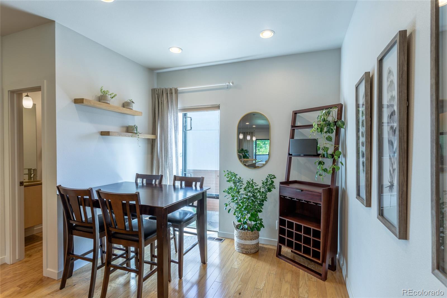
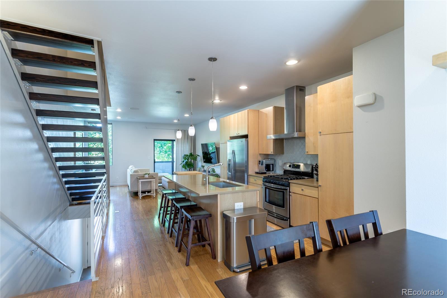
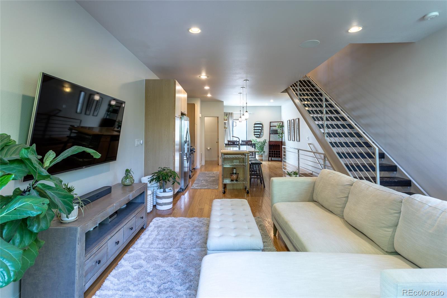
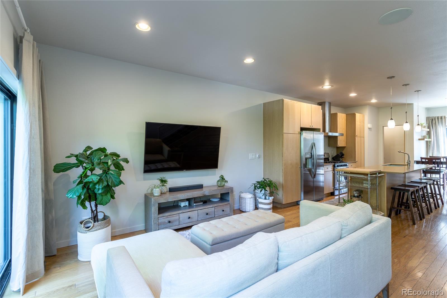
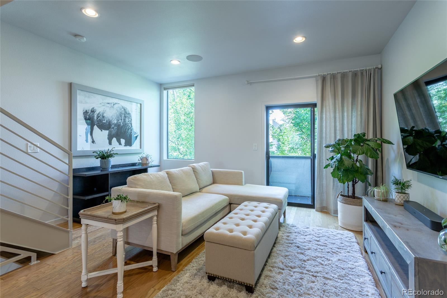
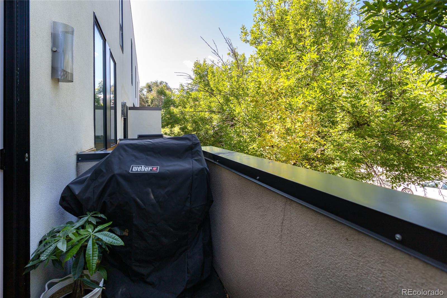
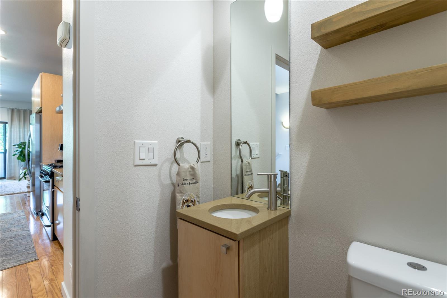
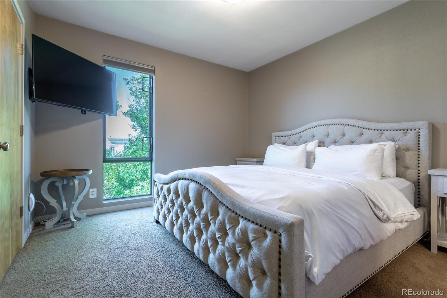
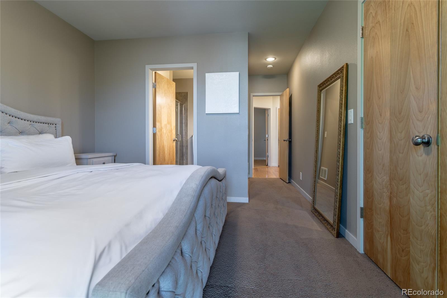
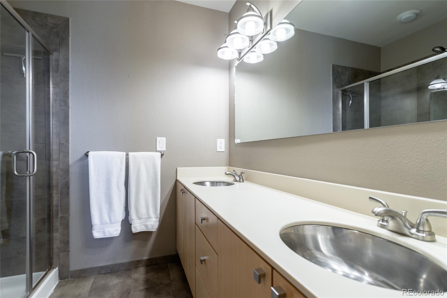
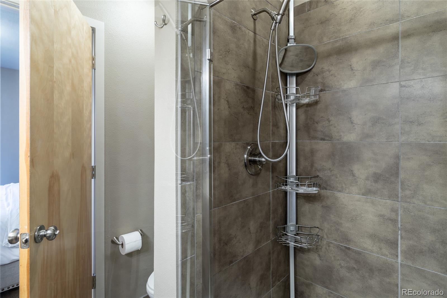
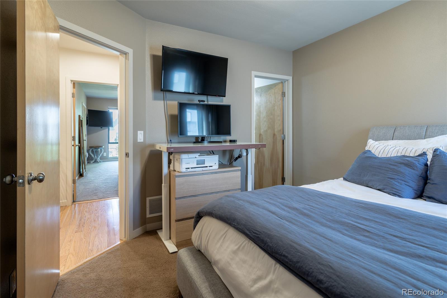
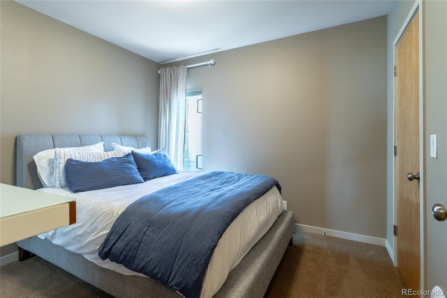
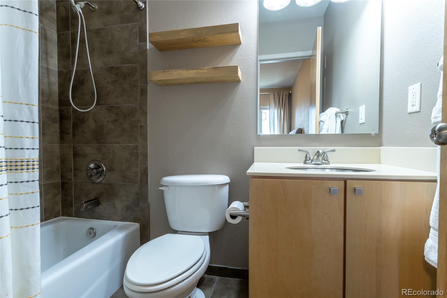
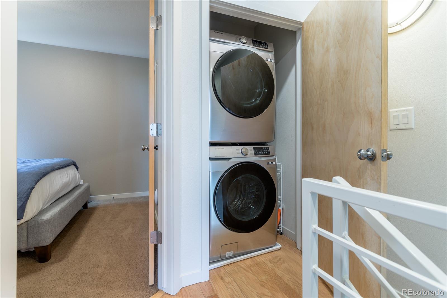
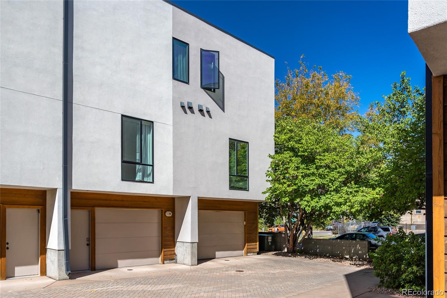
Modern style townhome located within the heart of historic Curtis Park. Within walking distance to restaurants, Coors Field, Five Points, RINO, RTD light rail station and multiple parks. Spacious 2 bedroom, 3 bathroom with a unique attached 2 car tandem garage which also includes a separate pedestrian entrance and 40 amp dedicated circuit for EV charging. This open main floor-plan features a half bath, large kitchen and island with seating for 4, dining room, and living room that opens up to a balcony complete with a gas grill. The third level has 2 bedrooms each with ample closet space and their own private en suite baths. In addition there is a laundry closet which includes a new full-size washer and dryer.
Property Highlights
Property Type
Residential
Property Sub Type
Townhouse
Architectural Style
Urban Contemporary
Bedrooms
2
Total Bathrooms
3
Living Area
1,407
Price / Sqft
$404
Year Built
2008
Location
City/Township
Denver
View
City, Mountain(s)
Subdivision
Curtis Park
County
Denver
Zoning
G-MU-3
Property Details
Price
$569,000
Property Type
Residential
Property Sub Type
Townhouse
Building
Structure Type
Townhouse
Levels
Three Or More
Total Area
1,407
Community
Local Schools
Elementary School
Gilpin
Middle School
Mcauliffe Manual
High School
East
School District
Denver 1
Interior Features
Bedrooms and Bathrooms
Total Bathrooms
3
Bathrooms on Main Level
1
Full Bathrooms
1
1/2 Bathrooms
1
3/4 Bathrooms
1
Bedrooms
2
Area and Spaces
Living Area
1,407
Above Grade Finished Area
1,407
Appliances
Appliances
Dishwasher, Disposal, Dryer, Electric Water Heater, Microwave, Oven, Refrigerator, Washer
Interior Features
Interior Features
Eat-in Kitchen, Kitchen Island, Smart Thermostat, Walk-In Closet(s)
Flooring
Carpet, Tile, Wood
Heating and Cooling
Heating Features
Forced Air, Natural Gas
Building Details
Construction
Architectural Style
Urban Contemporary
Year Built
2008
Property Attached
Yes
Common Walls
2+ Common Walls
Materials
Construction Materials
Stucco, Wood Siding
Roof
Other
Terms
Terms
Ownership
Agent Owner
Exclusions
TV's and EV Charging Station
Special Conditions
None
Special Terms
Cash, Conventional
Taxes
Tax
Tax (Annual)
$2,731
HOA
Has HOA
Yes
Association Fee
$274 /mo
Association Fee Includes
Reserves, Maintenance Grounds, Sewer, Snow Removal, Water
Heating, Cooling & Utilities
Cooling Features
Central Air
Utilities
Utilities
Cable Available, Natural Gas Available
Sewer
Public Sewer
Exterior Features
Patio And Porch Features
Deck
Parking
Total Parking Spaces
2
Garage Capacity
2
Parking Features
Electric Vehicle Charging Station(s), Exterior Access Door, Insulated Garage, Tandem
Listed by Pine Ridge Brokerage Group Inc., [email protected]
Listing Data last updated 09/10/2026 04:20 am
Get a Link to this Property: Copy To Clipboard
Phone:
Payment Calculator
per month.
fixed.
% interest.
$
%
$
%
Principal & Interest
+ Home Insurance
+ Property Tax
+ HOA Fees
Total interest paid over s will be:
All estimates and provided for informational purposes only. Actual amounts may vary. The output of the tool is not a loan offer or solicitation, nor is it financial or legal advice.
Information, rates, programs and loan scenarios shown are for example only as of 10-Sep-2026 and are subject to change without notice.
Interest rates provided by the St. Louis Federal Reserve Economic Data (FRED).
All products are subject to credit and property approval. Not all products are available in all states or for all loan amounts. Other restrictions and limitations apply.
Contact your preferred lender for the pricing associated with your specific transaction.
Calculations are generated by Open Source mortgage calculation software tools using common mathematical formulas. All calculations should be independently verified.
Get Walk Score Content
Property History
Today
Property information last updated
Today
Status Active. This is the date the listing was placed on market.
Yesterday
Date of last price change
Cumulative Days on Market: Less than 1 days (includes prior listings)
· Currently listed since September 9, 2026.
Data provided by the MLS.
Similar Properties
Listed by Pine Ridge Brokerage Group Inc., Catherine Shlossman