Karen Gustafson - Your Denver Area Real Estate Expert

Brokers Guild Logo
  • Facebook
  • LinkedIn
  • Home
  • Search
    • Advanced Search
    • Map Search
  • Areas
    • Highlands Ranch / Lone Tree
    • Centennial / Littleton
    • Denver
    • Castle Pines / Castle Rock / Parker
  • Featured
  • Resources
    • What’s My Home Worth?
    • Get Property Alerts
  • About
  • Testimonials
  • Contact

Details

Start of property details
Share this property:
Share Print
Main gallery image
Thumbnail 1
Thumbnail 2
Thumbnail 3
Thumbnail 4
See all Photos
1 / 33
Show Map Show Gallery
3640 W Linvale Place
Denver, CO 80236
today NEW · Active
$645,000
$231 / Sqft
5
Beds
3
Baths
1
Garage
2,790
Sqft
0.18
Acres
MLS# 5643265
Cumulative Days on Market: 1 · Includes prior listings · Currently listed since 10/30/26 · Data provided by the MLS.

Property Description

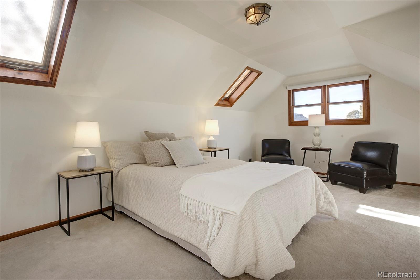
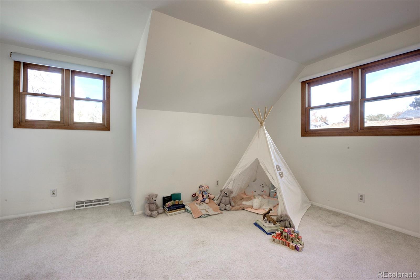
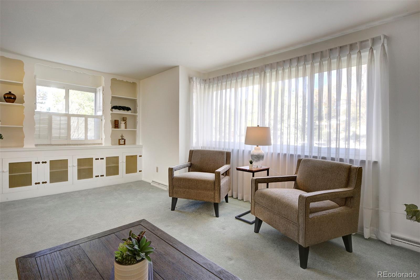
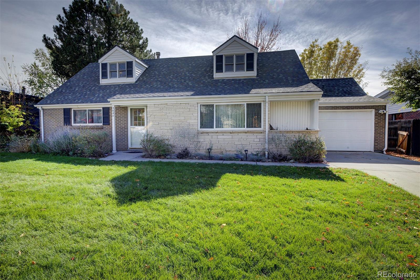
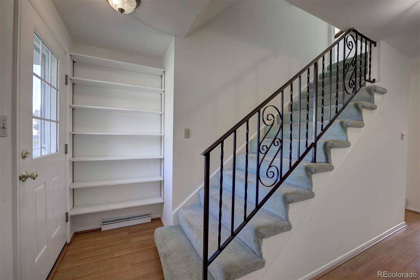
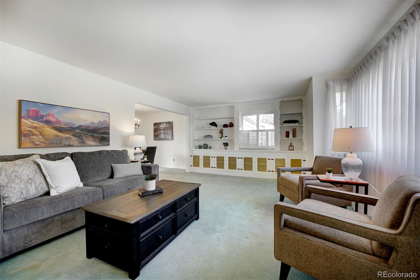
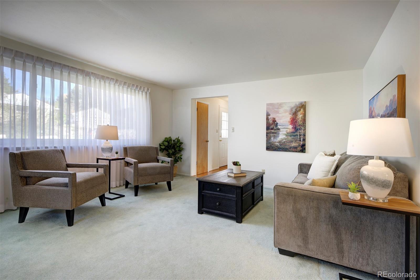
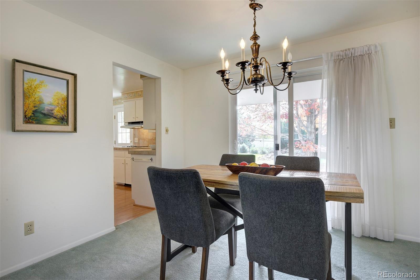
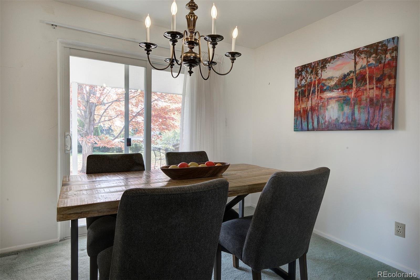
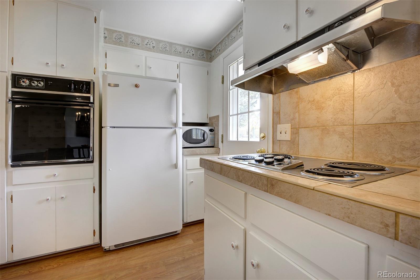
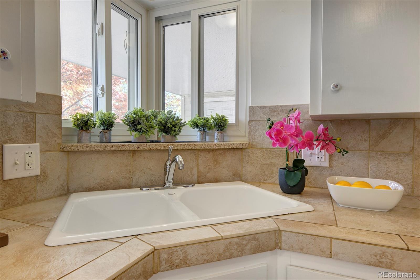
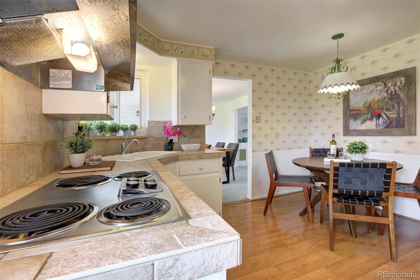
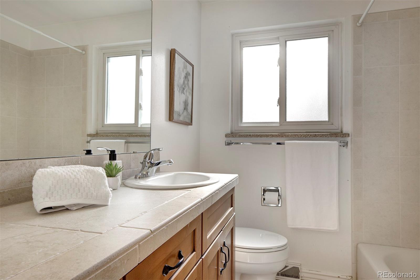
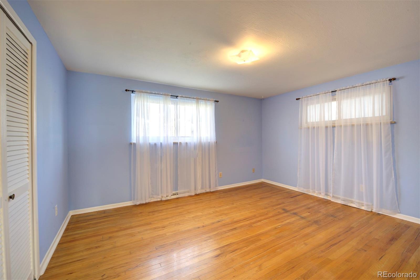
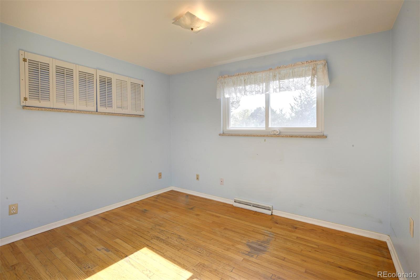
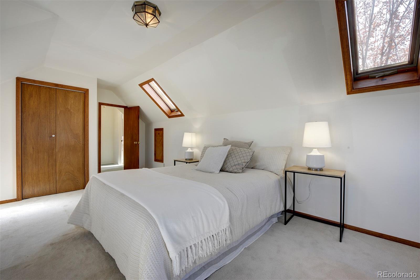
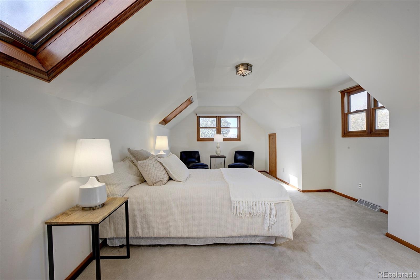
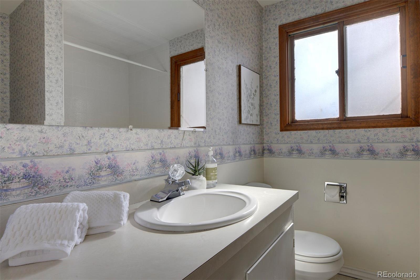
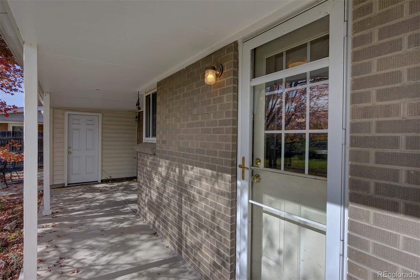
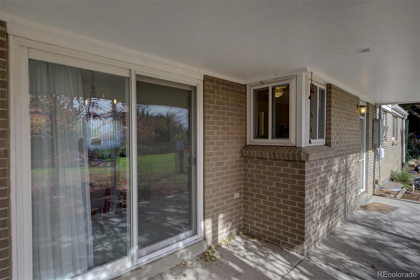
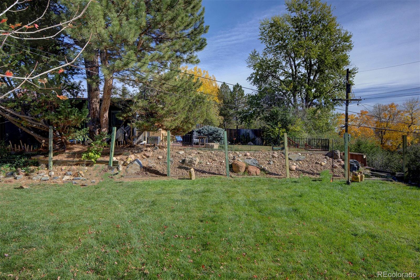
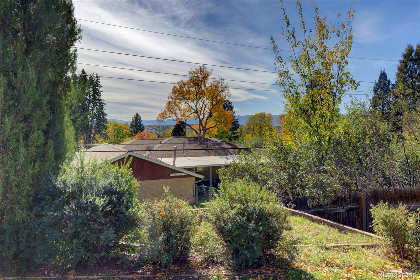
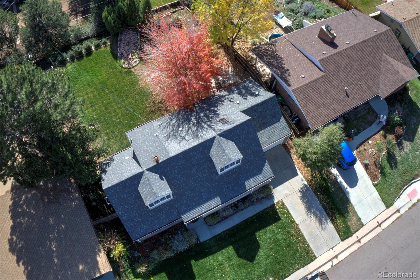
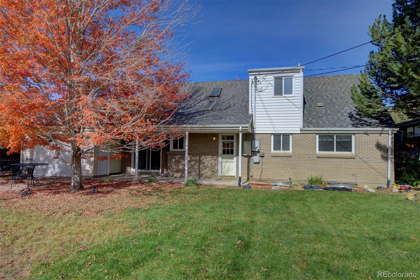
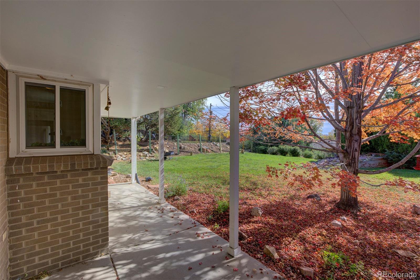
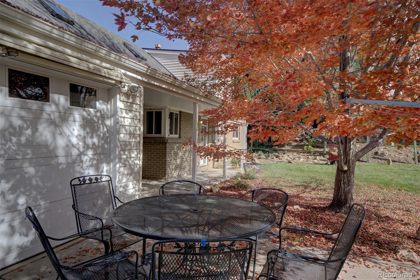
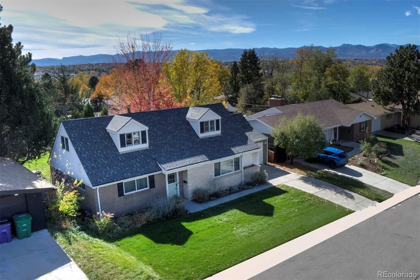
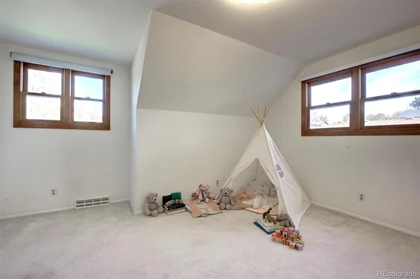
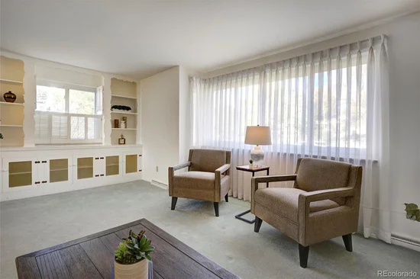
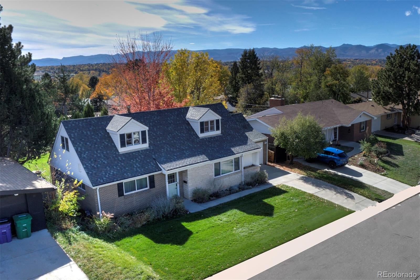
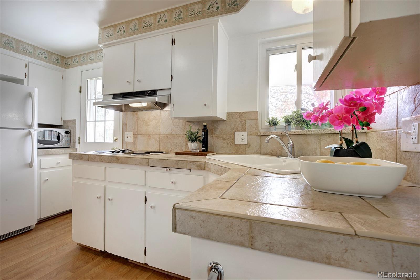
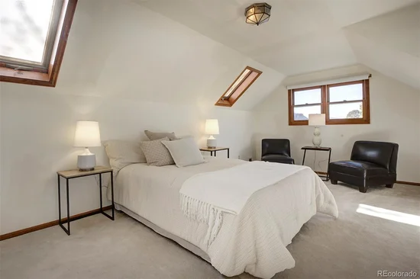
Some houses are meant for a single season of life while others have a way of fitting whatever life brings next. This inviting home offers comfortable, flexible living spaces that make it easy to settle in today and imagine the possibilities for years to come. Sunlight pours through the generous living room windows, creating a bright and welcoming gathering space for watching Sunday’s game, while charming built-in shelving and cabinetry add character and practical storage. The adjoining dining room offers space for everything from everyday meals to holiday celebrations, and the cheerful kitchen features abundant cabinetry, a separate cooktop and wall oven, a lovely garden window above the sink, and a cozy breakfast nook that's just right for morning coffee or a casual meal. There's a sense of warmth and familiarity throughout, with a traditional floor plan that offers both room to gather and places to enjoy a little quiet. Upstairs, two bedrooms and a full bath offer the perfect opportunity to create a private primary suite, with that additional space for an office, yoga room or whatever comes next. Two main floor bedrooms and a nonconforming fifth bedroom downstairs add flexibility, while generous closets and remarkable storage are found throughout. Outside, a beautiful maple shades the patio, mountain views grace the backyard, and a new privacy fence is being installed along the east side. One of the larger homes in desirable Harvey Park South, just a stroll from Loretto Heights Park. Lovingly maintained by the same owners for over 50 years, this home is comfortable as it stands while offering the opportunity to make it your own over time. The kitchen and some finishes reflect an earlier era, with pricing that considers the updates a new owner may wish to make. Sometimes the best place to start is a home with good bones, a welcome home feel, and the freedom to make it yours.

Get Directions
Print Flyer

Open House Announcements

Oct 31st 11:00am to 1:00pm
In person. Please join us!
Virtual Tour

Property Highlights

Property Type
Residential
Property Sub Type
Single Family Residence
Architectural Style
Traditional
Bedrooms
5
Total Bathrooms
3
Living Area
2,790
Price / Sqft
$231
Acres
0.18
Year Built
1960
Condition
Updated/Remodeled
Cumulative Days on Market
1

Location

City/Township
Denver
Direction Faces
North
View
Mountain(s)
Subdivision
Harvey Park South
County
Denver
Zoning
S-SU-F

Property Details
Price
$645,000
Condition
Updated/Remodeled
Property Type
Residential
Property Sub Type
Single Family Residence

Building

Structure Type
House
Levels
Two
Total Area
2,790

Community

Local Schools

Elementary School
Gust
Middle School
DSST: College View
High School
John F. Kennedy
School District
Denver 1

Interior Features

Bedrooms and Bathrooms

Total Bathrooms
3
Bathrooms on Main Level
1
Full Bathrooms
1
3/4 Bathrooms
2
Bedrooms
5
Bedrooms on Main Level
2

Rooms and Basement

Has Basement
Yes
Basement Features
Finished, Full

Area and Spaces

Living Area
2,790
Above Grade Finished Area
1,644
Below Grade Finished Area
1,146

Appliances

Appliances
Disposal, Dryer, Gas Water Heater, Microwave, Range, Refrigerator, Self Cleaning Oven, Washer

Interior Features

Interior Features
Breakfast Bar, Built-in Features, Eat-in Kitchen, Entrance Foyer, High Ceilings, High Speed Internet, Laminate Counters, Pantry, Primary Suite, Tile Counters, Wet Bar
Flooring
Carpet, Laminate, Wood
Laundry Features
In Unit
Window Features
Double Pane Windows, Skylight(s), Window Coverings, Window Treatments
Security Features
Carbon Monoxide Detector(s), Smoke Detector(s)

Heating and Cooling

Heating Features
Forced Air, Natural Gas

Building Details
Construction

Architectural Style
Traditional
Year Built
1960
Foundations
Concrete Perimeter

Materials

Construction Materials
Brick, Frame
Roof
Composition

Terms

Terms

Ownership
Corporation/Trust
Exclusions
Seller's personal property and staging items
Special Conditions
None
Special Terms
Cash, Conventional, FHA, VA Loan
Cumulative Days on Market
1

Taxes

Tax

Tax (Annual)
$2,235

Heating, Cooling & Utilities

Cooling Features
Air Conditioning-Room, Central Air

Utilities

Utilities
Electricity Connected, Natural Gas Connected
Sewer
Public Sewer
Water Source
Public

Lot

Acres
0.18
Lot Size
7,800
Lot Size Area Sq Ft
7,800
Lot Features
Cul-De-Sac, Fire Mitigation, Level
Road Surface
Paved
Road Frontage
Public

Exterior Features

Exterior Features
Private Yard, Rain Gutters
Patio And Porch Features
Covered, Front Porch, Patio
Fencing
Partial

Parking

Total Parking Spaces
3
Garage Capacity
1
Listed by Keller Williams Foothills Realty, [email protected], 303-506-7405
Listing Data last updated 10/30/2026 03:20 am
Get a Link to this Property: Copy To Clipboard
QR Code link to this property
View Census Data
View Schools

Phone:
Connect with:

Payment Calculator

per month. fixed. % interest.
$
%
$
%
Principal & Interest
+ Home Insurance
+ Property Tax
+ HOA Fees
per month
Total interest paid over s will be:
All estimates and provided for informational purposes only. Actual amounts may vary. The output of the tool is not a loan offer or solicitation, nor is it financial or legal advice. Information, rates, programs and loan scenarios shown are for example only as of 30-Oct-2026 and are subject to change without notice. Interest rates provided by the St. Louis Federal Reserve Economic Data (FRED). All products are subject to credit and property approval. Not all products are available in all states or for all loan amounts. Other restrictions and limitations apply. Contact your preferred lender for the pricing associated with your specific transaction. Calculations are generated by Open Source mortgage calculation software tools using common mathematical formulas. All calculations should be independently verified.
Assumptions and Disclosures
  • Interest rates and APRs presented are based on current market rates, are for informational purposes only, are subject to change without notice and may be subject to pricing add-ons related to property type, loan amount, loan-to-value, credit score and other variables - call for details.
  • This is not a credit decision or a commitment to lend.
  • Depending on loan guidelines, mortgage insurance may be required
  • If mortgage insurance is required, the mortgage insurance premium could increase the APR and the monthly mortgage payment. Additional loan programs may be available.
  • APR (annual percentage rate) reflects the effective cost of your loan on a yearly basis, taking into account such items as interest, most closing costs, discount points (also referred to as "points"), and loan-origination fees. One point is 1% of the mortgage amount (e.g., $1,000 on a $100,000 loan).
  • Your monthly payment is not based on APR, but instead on the interest rate on your Note.
  • Adjustable Rate Mortgage (ARM) rates assume no increase in the financial index after the initial fixed period. ARM rates and monthly payments are subject to increase after the fixed period.
  • These special rates presented here are only available when you pre-qualify and are not guaranteed until lock-in.
  • Amounts may be rounded up. Additional fees and closing costs apply. If the down payment is less than 20%, mortgage insurance may be needed, which could increase the monthly payment and APR.
  • Calculations are generated by Open Source mortgage calculation software tools using common mathematical formulas. All calculations should be independently verified.
  • Please contact a loan specialist to get specific payment examples and information regarding your particular needs.
Get Walk Score Content

Property History

Today
Property information last updated
Today
Status Active. This is the date the listing was placed on market.
Cumulative Days on Market: 1 day (includes prior listings) · Currently listed since October 30, 2026. Data provided by the MLS.
Open House
Oct 31st, 11:00am to 1:00pm

Similar Properties

Email to a friend Share on Facebook Copy Link for Instagram Share on Twitter Share on Pinterest! Copy Direct Link
3640 W Linvale Place - MLS#5643265 - $645,000
Listed by Keller Williams Foothills Realty, Sally BallIDX Logo
* * , *
Equal Housing
Blue Fire Group    Real Estate Websites
© 2026 Copyright
LAC
Buying Buddy    Powered By Buying Buddy ®