Karen Gustafson - Your Denver Area Real Estate Expert

Brokers Guild Logo
  • Facebook
  • LinkedIn
  • Home
  • Search
    • Advanced Search
    • Map Search
  • Areas
    • Highlands Ranch / Lone Tree
    • Centennial / Littleton
    • Denver
    • Castle Pines / Castle Rock / Parker
  • Featured
  • Resources
    • What’s My Home Worth?
    • Get Property Alerts
  • About
  • Testimonials
  • Contact

Details

Start of property details
Share this property:
SHARE PRINT
Main gallery image
Thumbnail 1
Thumbnail 2
Thumbnail 3
Thumbnail 4
See all Photos
1 / 36
Show Map Show Gallery
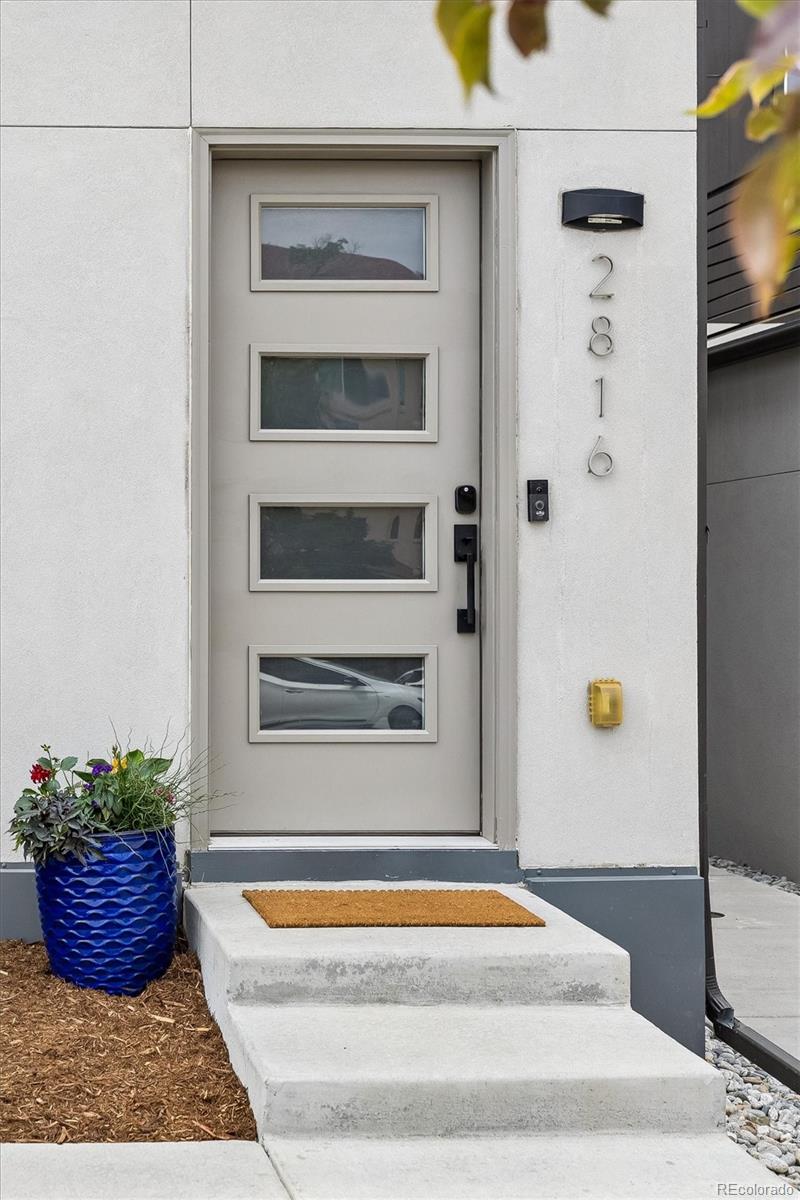
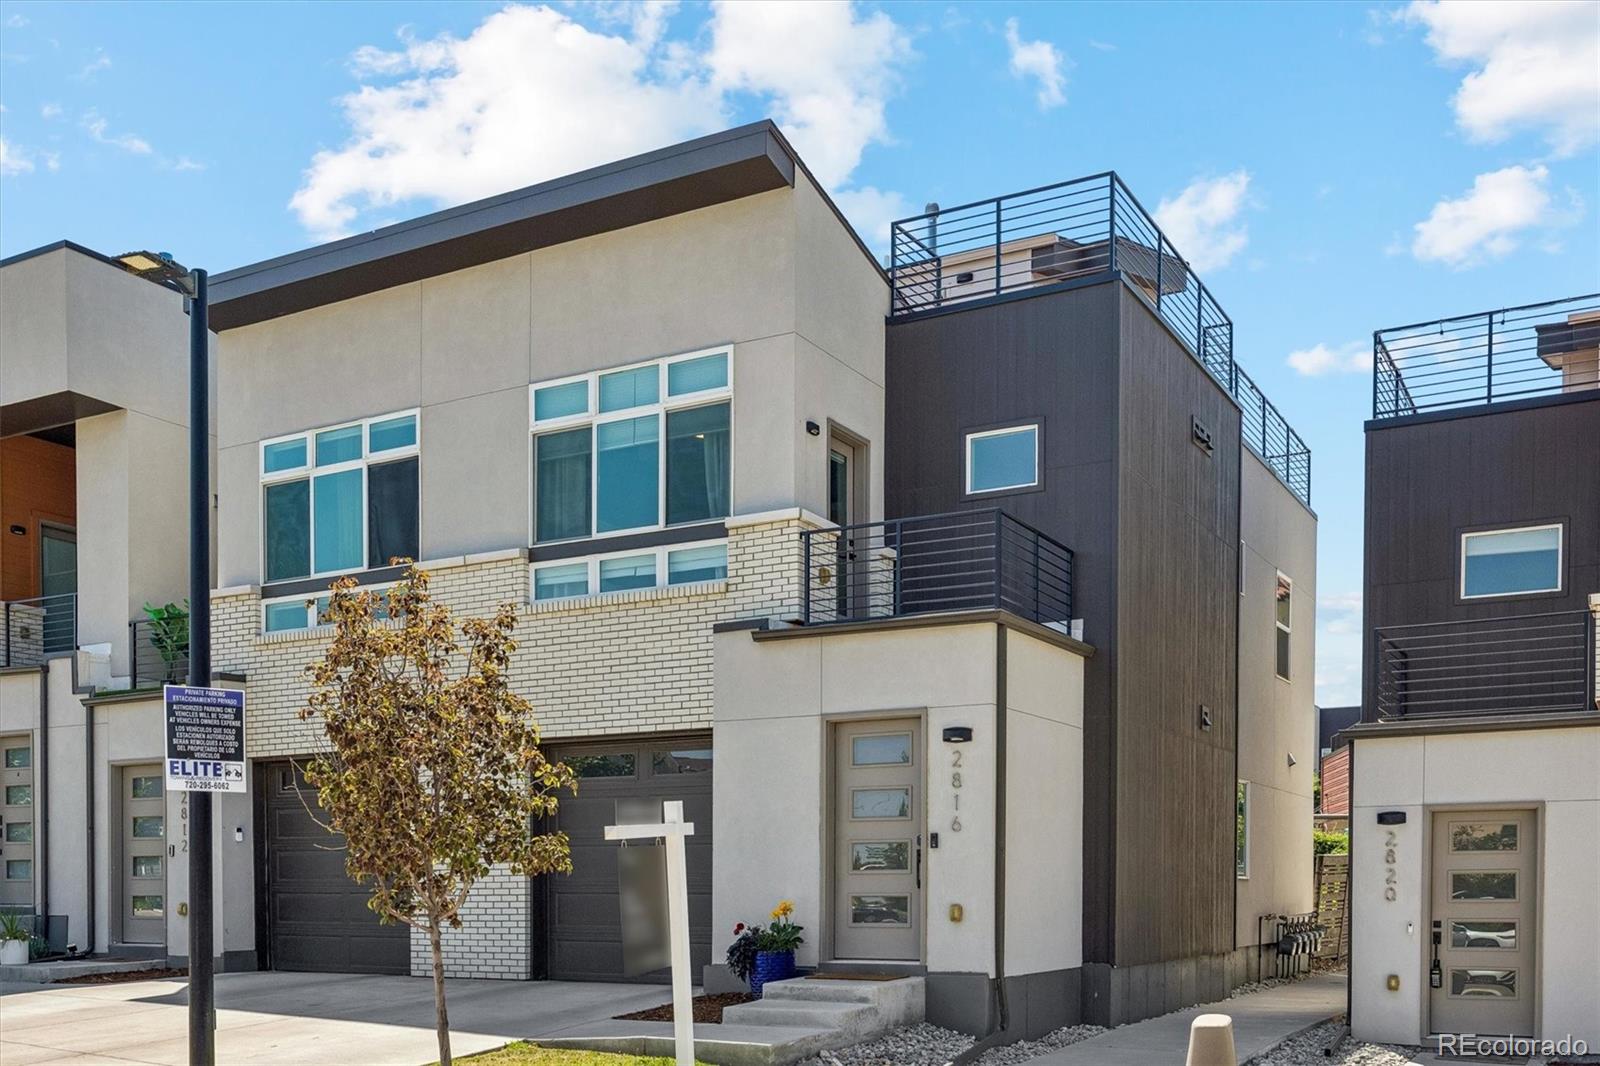
2816 W 53rd Avenue
Denver, CO 80221
today NEW · Active
$539,000
$357 / Sqft
3
Beds
3
Baths
1
Garage
1,511
Sqft
0.04
Acres
MLS# 5884381
Cumulative Days on Market: Less than 1 · Includes prior listings · Currently listed since 10/17/26 · Data provided by the MLS.

Property Description

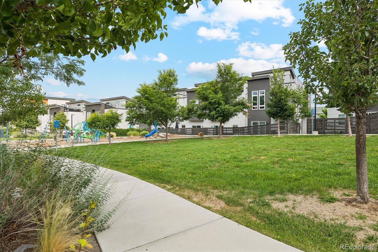
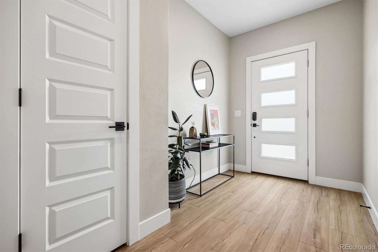
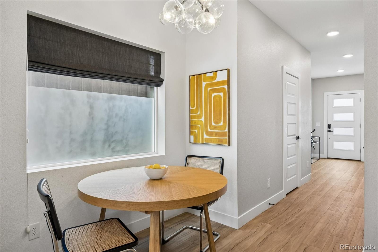
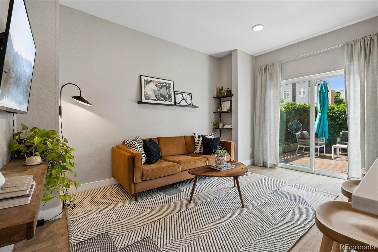
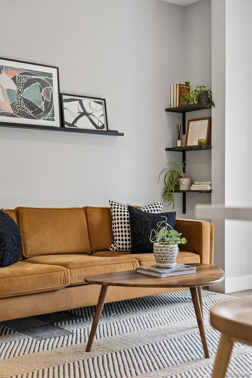
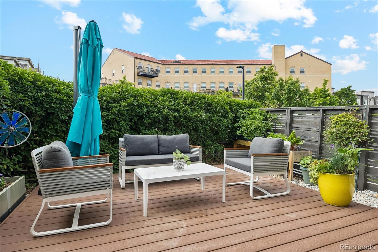
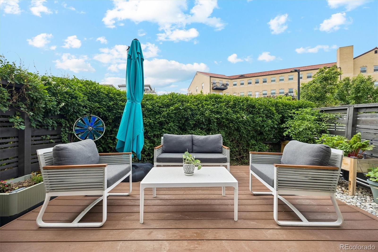
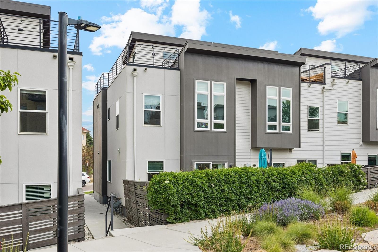
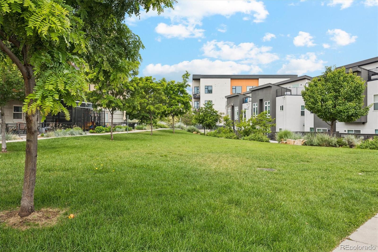
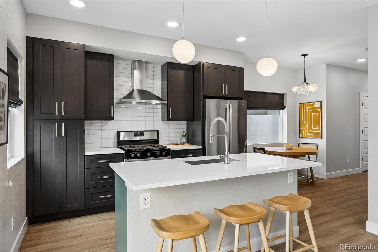
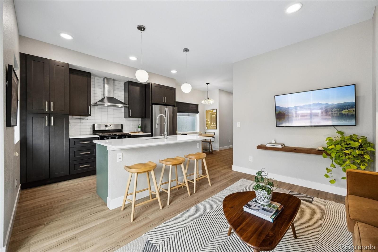
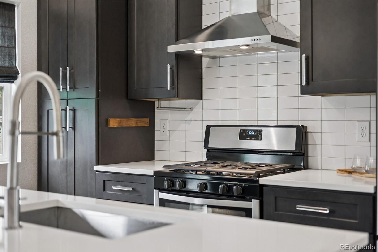
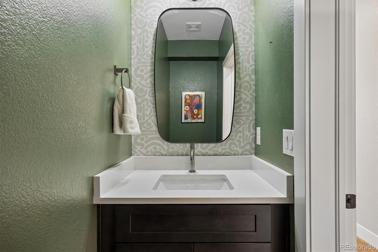
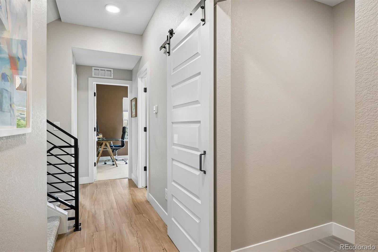
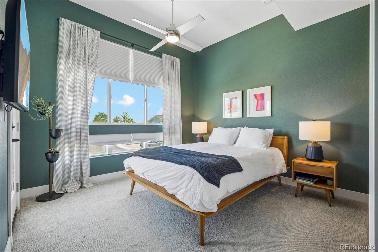
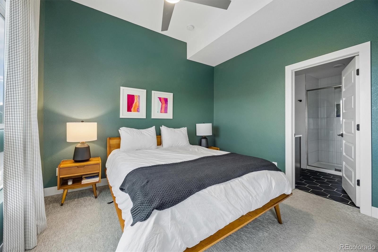
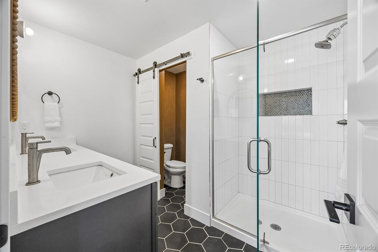
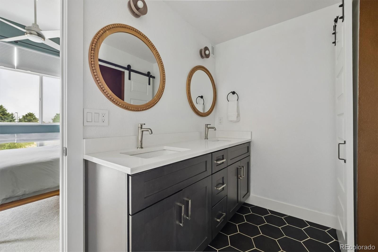
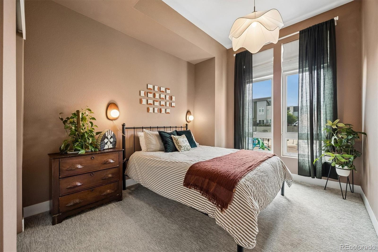
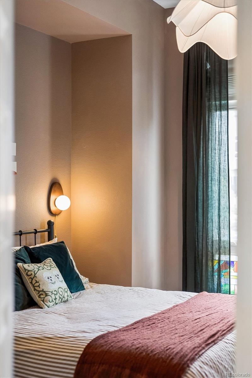
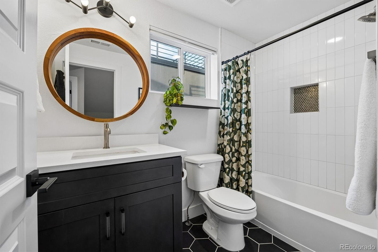
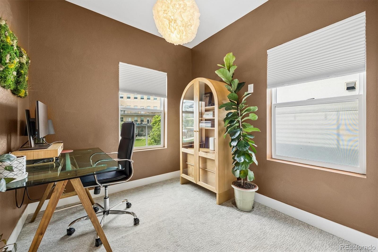
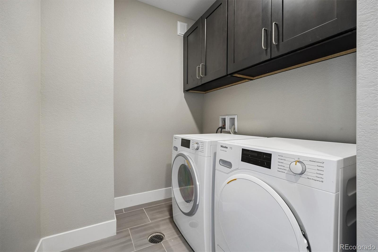
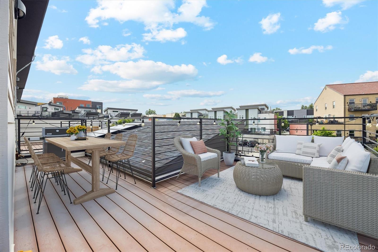
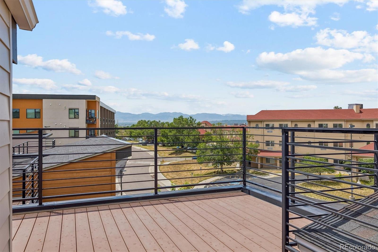
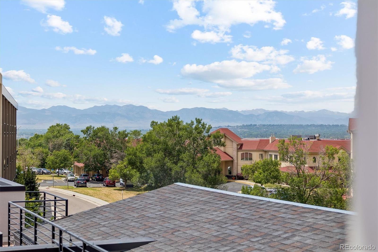
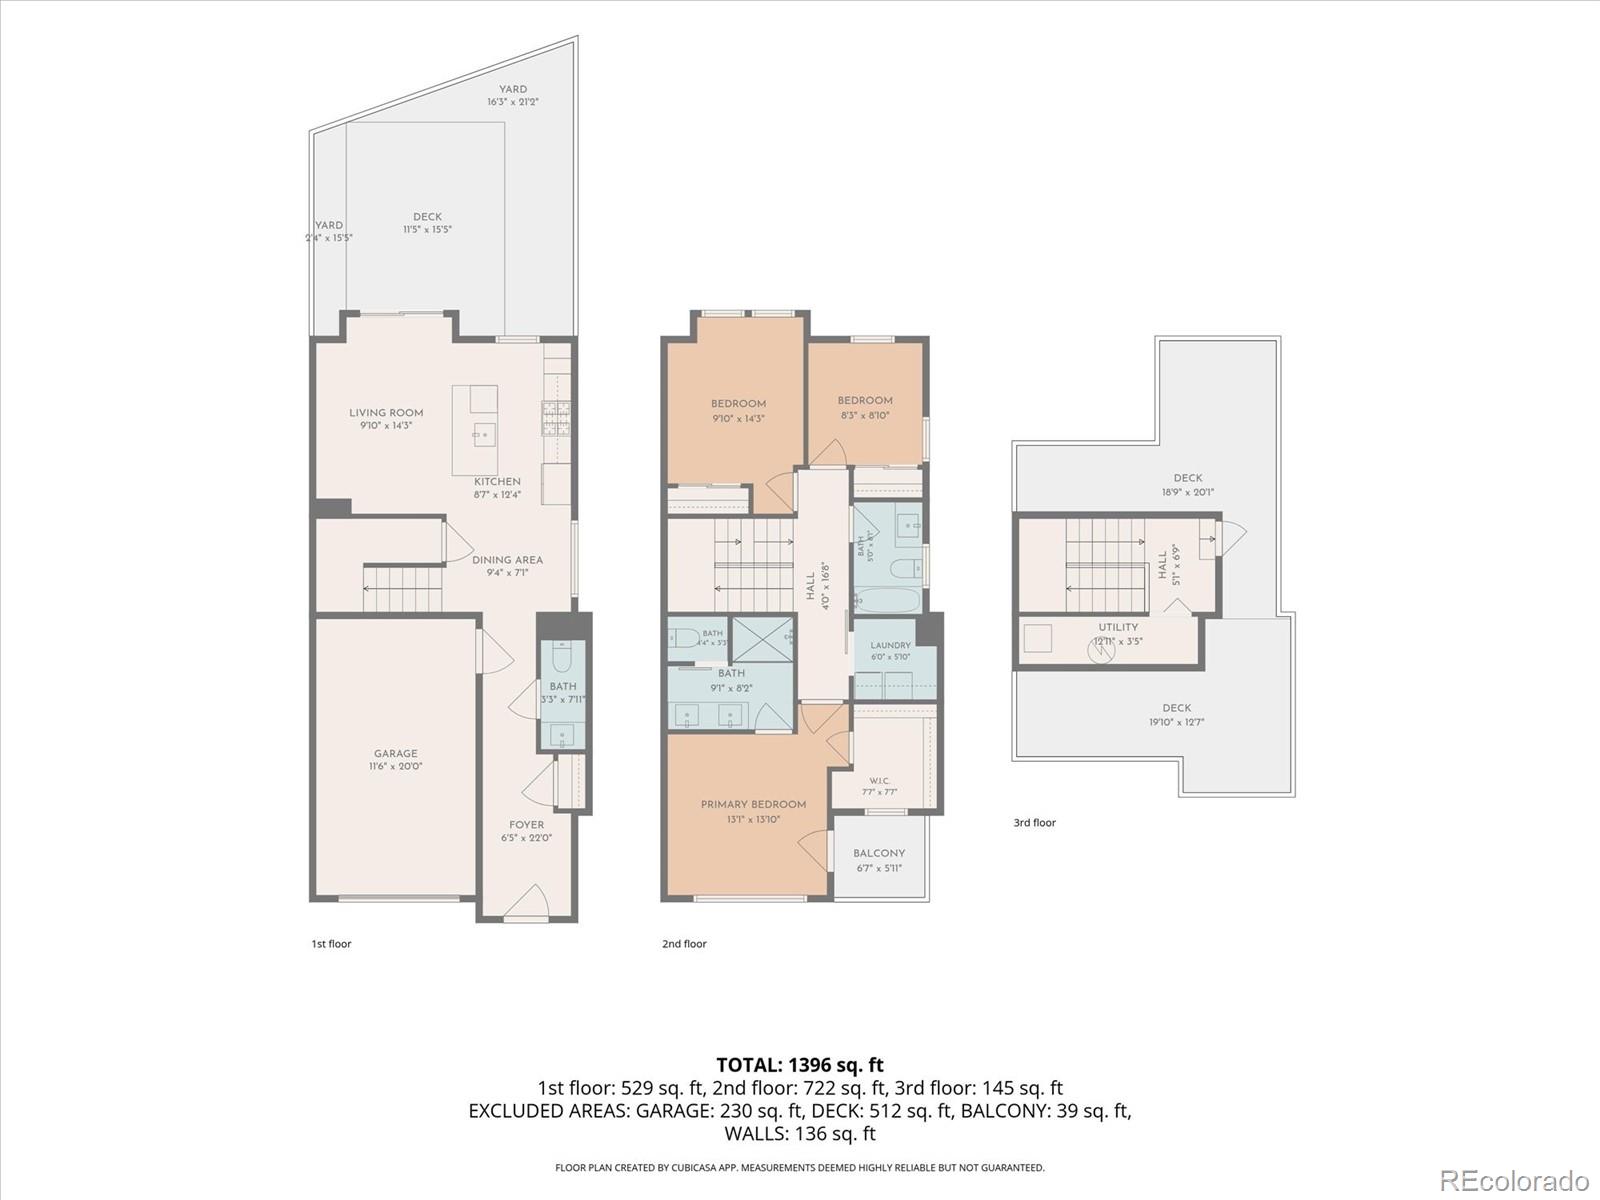
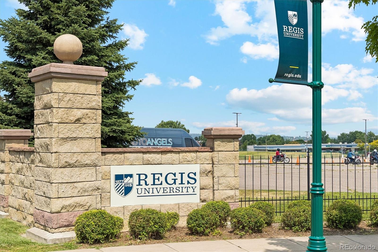
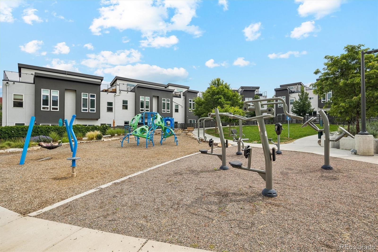
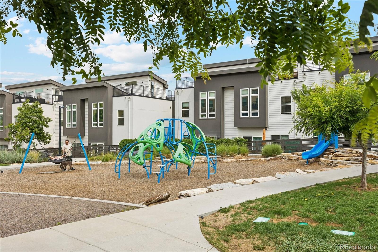
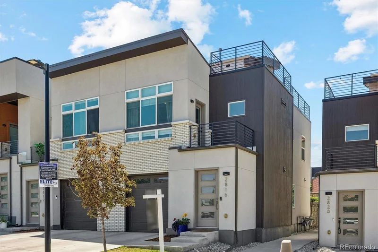
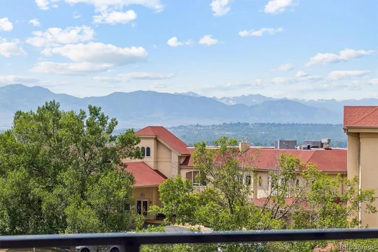
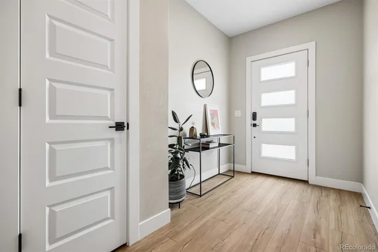
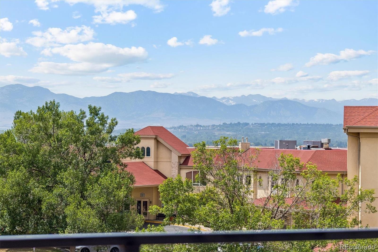
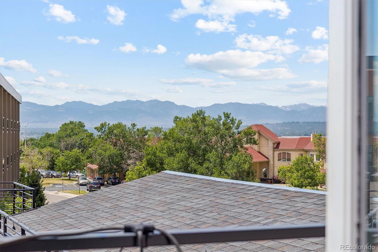
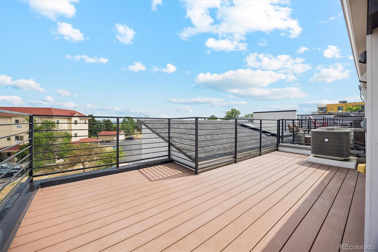
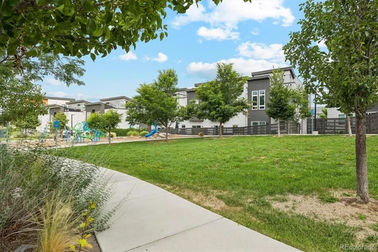
LOW HOA + INCENTIVES. * * Up to 10K SELLER CREDIT with an acceptable offer * * . Built in 2020, this like-new END-UNIT rowhome features DESIGNER touches, high ceilings, an open floor plan, 3 spacious bedrooms, 3 baths, and convenient upstairs laundry. The upgraded kitchen with stainless steel appliances and custom cabinetry opens to a spacious, FENCED outdoor space backing onto the park. Private outdoor spaces, including an EXPANDED ROOFTOP DECK (a builder upgrade) with sweeping MOUNTAIN VIEWS, offer exceptional settings for relaxing or entertaining, while an attached GARAGE provides convenient parking and added security. This beautiful property sits in the vibrant Aria neighborhood, just north of Highland and Sunnyside, where community is part of everyday life. Gather in shared green spaces, connect with neighbors, and enjoy the rare luxury of * LOCALLY GROWN PRODUCE * right in your neighborhood through Frontline Farming's on-site production garden and CSA program-all just 8 minutes from downtown and across the street from REGIS UNIVERSITY. The AFFORDABLE master HOA includes grounds maintenance and snow removal, plus common spaces, trails, a playground, and more. The area continues to grow, with the proposed Regis Village aiming to bring enhanced connectivity and new amenities. You can't beat this NW Denver location for access to Regis University, Downtown Denver, I-70, I-76, Boulder, and all the popular shops and restaurants in Sunnyside, Highland, and Berkeley. Modern design, exceptional outdoor living, affordable pricing, and LOW-MAINTENANCE LIVING come together in one of NW Denver's most exciting opportunities. * * Special Financing Option: * * This property address qualifies for CRA loan programs through participating lenders, and qualified buyers may be eligible for meaningful financing incentives. Program availability varies by lender. Whether you're a FIRST-TIME BUYER or looking for an INVESTMENT, this one belongs on your must-see list!

Get Directions
Print Flyer
Virtual Tour

Property Highlights

Property Type
Residential
Property Sub Type
Townhouse
Architectural Style
Contemporary
Bedrooms
3
Total Bathrooms
3
Living Area
1,511
Price / Sqft
$357
Acres
0.04
Year Built
2020
Condition
New Construction

Location

City/Township
Denver
View
Mountain(s)
Subdivision
Chaffee Park
County
Denver

Property Details
Price
$539,000
Condition
New Construction
Property Type
Residential
Property Sub Type
Townhouse

Building

Structure Type
Townhouse
Levels
Three Or More
Total Area
1,511

Community

Local Schools

Elementary School
Beach Court
Middle School
Skinner
High School
North
School District
Denver 1

Interior Features

Bedrooms and Bathrooms

Total Bathrooms
3
Bathrooms on Main Level
1
Full Bathrooms
1
1/2 Bathrooms
1
3/4 Bathrooms
1
Bedrooms
3

Rooms and Basement

Basement Features
Crawl Space

Area and Spaces

Living Area
1,511
Above Grade Finished Area
1,511

Appliances

Appliances
Dishwasher, Disposal, Dryer, Gas Water Heater, Oven, Range, Range Hood, Refrigerator, Self Cleaning Oven, Washer

Interior Features

Interior Features
Breakfast Bar, Ceiling Fan(s), Eat-in Kitchen, Entrance Foyer, High Ceilings, Kitchen Island, Open Floorplan, Pantry, Primary Suite, Quartz Counters, Smoke Free, Solid Surface Counters, Walk-In Closet(s)
Flooring
Carpet, Laminate, Tile, Vinyl
Laundry Features
In Unit
Window Features
Double Pane Windows, Window Coverings, Window Treatments
Security Features
Carbon Monoxide Detector(s), Video Doorbell

Heating and Cooling

Heating Features
Forced Air, Natural Gas

Building Details
Construction

Architectural Style
Contemporary
Year Built
2020
Property Attached
Yes
Common Walls
End Unit

Materials
Construction Materials
Brick, Cement Siding, Frame, Other
Roof
Composition, Membrane, Other

Terms

Terms

Ownership
Individual
Exclusions
Seller's personal property and staging items; Flat screen TVs, Black wall lamp in living room; guest bedroom sconces; removable planters in the back yard/patio; washer and dryer are negotiable
Special Conditions
None
Special Terms
Cash, Conventional, FHA, Other, VA Loan

Taxes

Tax

Tax (Annual)
$3,175

HOA

Has HOA
Yes
Association Fee
$59.90 /mo
Association Ammenities
Garden Area, Park, Playground, Trail(s)
Association Fee Includes
Reserves, Insurance, Irrigation, Maintenance Grounds, Snow Removal

Heating, Cooling & Utilities

Cooling Features
Central Air

Utilities

Sewer
Community Sewer
Water Source
Public

Lot

Acres
0.04
Lot Size
1,742
Lot Size Area Sq Ft
1,742
Lot Features
Greenbelt, Landscaped, Master Planned, Open Space, Sprinklers In Front
Road Surface
Paved

Exterior Features

Exterior Features
Balcony, Garden, Lighting, Playground, Private Yard, Rain Gutters
Patio And Porch Features
Deck, Patio, Rooftop
Fencing
Partial

Parking

Total Parking Spaces
2
Garage Capacity
1
Parking Features
Concrete, Dry Walled, Lighted
Listed by Compass - Denver, [email protected], 303-915-0283
Listing Data last updated 10/17/2026 04:00 pm
Get a Link to this Property: Copy To Clipboard
QR Code link to this property
View Census Data
View Schools

Phone:
Connect with:

Payment Calculator

per month. fixed. % interest.
$
%
$
%
Principal & Interest
+ Home Insurance
+ Property Tax
+ HOA Fees
per month
Total interest paid over s will be:
All estimates and provided for informational purposes only. Actual amounts may vary. The output of the tool is not a loan offer or solicitation, nor is it financial or legal advice. Information, rates, programs and loan scenarios shown are for example only as of 17-Oct-2026 and are subject to change without notice. Interest rates provided by the St. Louis Federal Reserve Economic Data (FRED). All products are subject to credit and property approval. Not all products are available in all states or for all loan amounts. Other restrictions and limitations apply. Contact your preferred lender for the pricing associated with your specific transaction. Calculations are generated by Open Source mortgage calculation software tools using common mathematical formulas. All calculations should be independently verified.
Assumptions and Disclosures
  • Interest rates and APRs presented are based on current market rates, are for informational purposes only, are subject to change without notice and may be subject to pricing add-ons related to property type, loan amount, loan-to-value, credit score and other variables - call for details.
  • This is not a credit decision or a commitment to lend.
  • Depending on loan guidelines, mortgage insurance may be required
  • If mortgage insurance is required, the mortgage insurance premium could increase the APR and the monthly mortgage payment. Additional loan programs may be available.
  • APR (annual percentage rate) reflects the effective cost of your loan on a yearly basis, taking into account such items as interest, most closing costs, discount points (also referred to as "points"), and loan-origination fees. One point is 1% of the mortgage amount (e.g., $1,000 on a $100,000 loan).
  • Your monthly payment is not based on APR, but instead on the interest rate on your Note.
  • Adjustable Rate Mortgage (ARM) rates assume no increase in the financial index after the initial fixed period. ARM rates and monthly payments are subject to increase after the fixed period.
  • These special rates presented here are only available when you pre-qualify and are not guaranteed until lock-in.
  • Amounts may be rounded up. Additional fees and closing costs apply. If the down payment is less than 20%, mortgage insurance may be needed, which could increase the monthly payment and APR.
  • Calculations are generated by Open Source mortgage calculation software tools using common mathematical formulas. All calculations should be independently verified.
  • Please contact a loan specialist to get specific payment examples and information regarding your particular needs.
Get Walk Score Content

Property History

Today
Property information last updated
Today
Status Active. This is the date the listing was placed on market.
Cumulative Days on Market: Less than 1 days (includes prior listings) · Currently listed since October 17, 2026. Data provided by the MLS.

Similar Properties

Email to a friend Share on Facebook Copy Link for Instagram Share on Twitter Share on Pinterest! Copy Direct Link
2816 W 53rd Avenue - MLS#5884381 - $539,000
Listed by Compass - Denver, Erin TalburtIDX Logo
* * , *
Equal Housing
Blue Fire Group    Real Estate Websites
© 2026 Copyright
LAC
Buying Buddy    Powered By Buying Buddy ®