Karen Gustafson - Your Denver Area Real Estate Expert

Brokers Guild Logo
  • Facebook
  • LinkedIn
  • Home
  • Search
    • Advanced Search
    • Map Search
  • Areas
    • Highlands Ranch / Lone Tree
    • Centennial / Littleton
    • Denver
    • Castle Pines / Castle Rock / Parker
  • Featured
  • Resources
    • What’s My Home Worth?
    • Get Property Alerts
  • About
  • Testimonials
  • Contact

Details

Start of property details
Share this property:
SHARE PRINT
Main gallery image
Thumbnail 1
Thumbnail 2
Thumbnail 3
Thumbnail 4
See all Photos
1 / 51
Show Map Show Gallery
1655 Gaylord Street
Denver, CO 80206
1 day ago
NEW
$675,000
Active
3
Beds
2
Baths
2
Garage
1,930
Sqft
0.08
Acres
MLS# 7733288
Cumulative Days on Market: Less than 1 · Includes prior listings · Currently listed since 10/06/26 · Data provided by the MLS.

Property Description

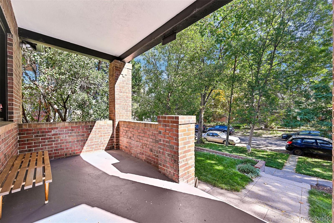
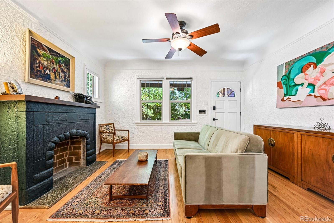
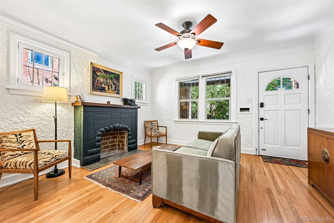
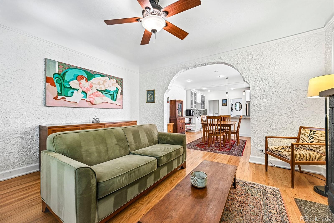
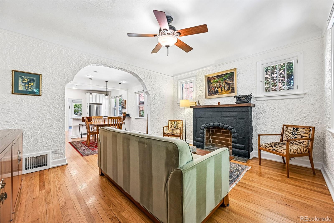
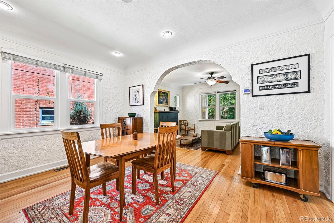
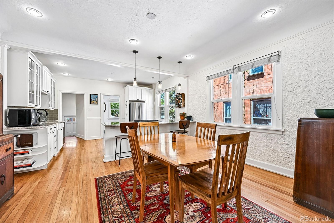
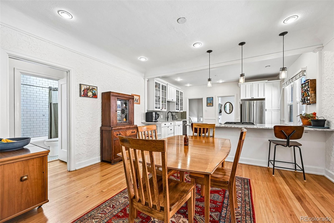
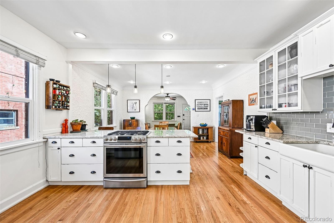
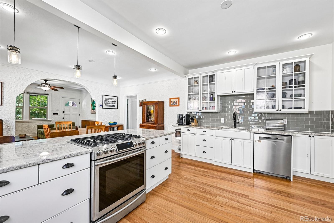
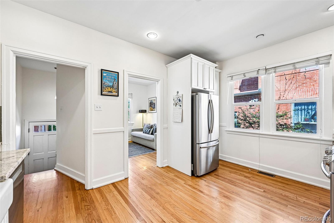
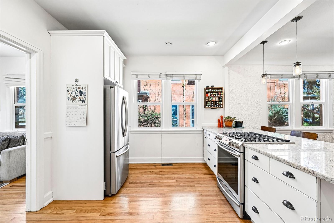
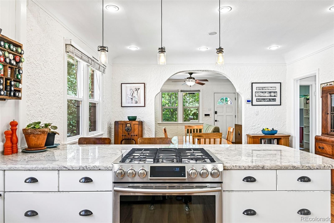
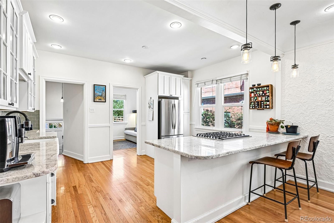
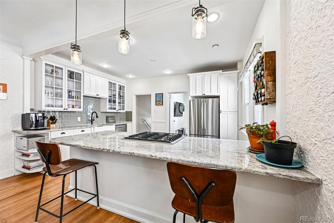
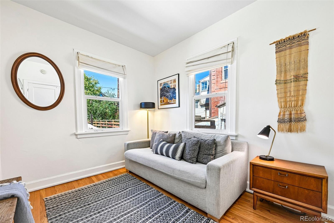
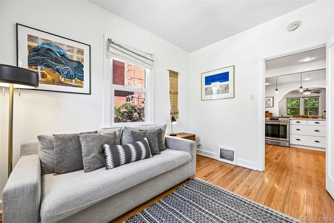
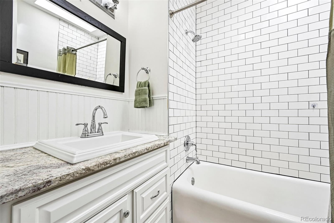
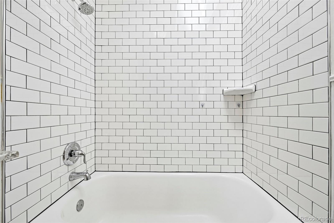
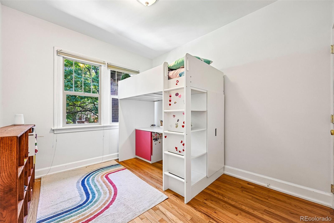
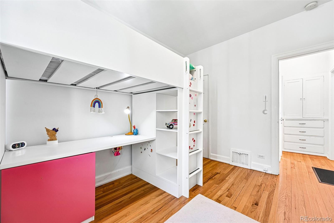
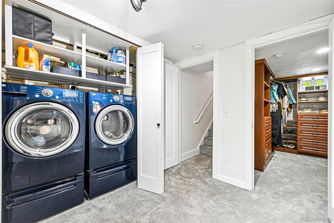
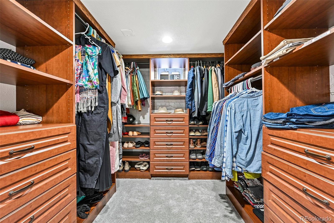
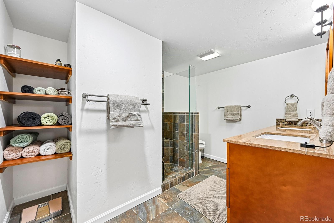
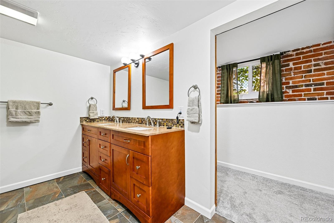
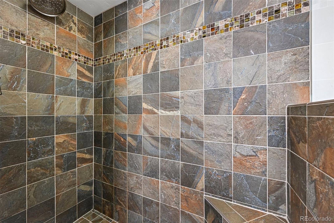
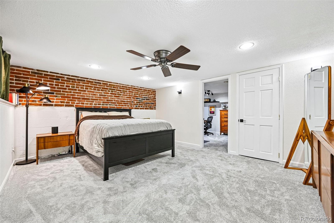
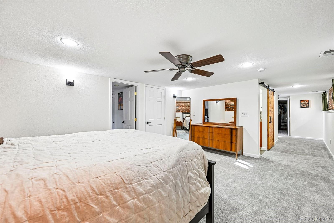
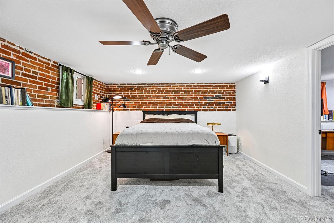
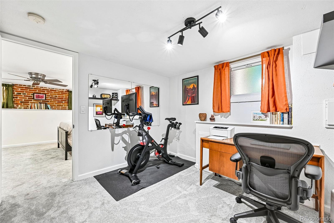
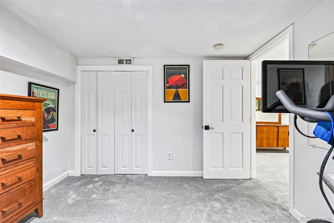
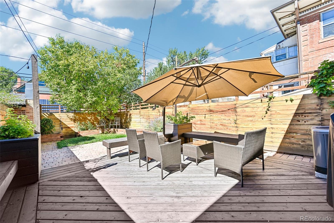
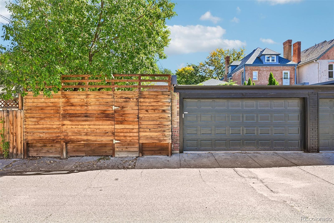
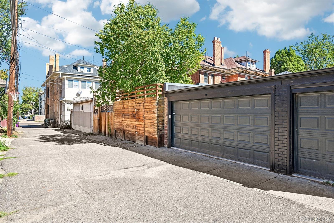
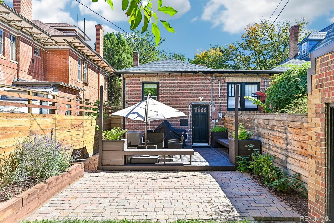
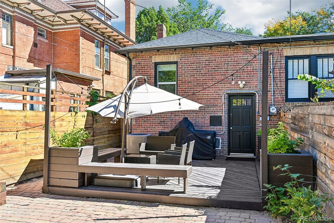
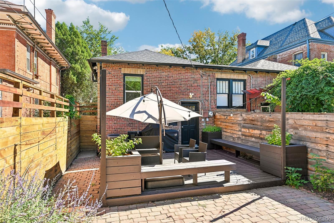
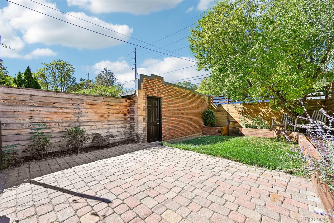
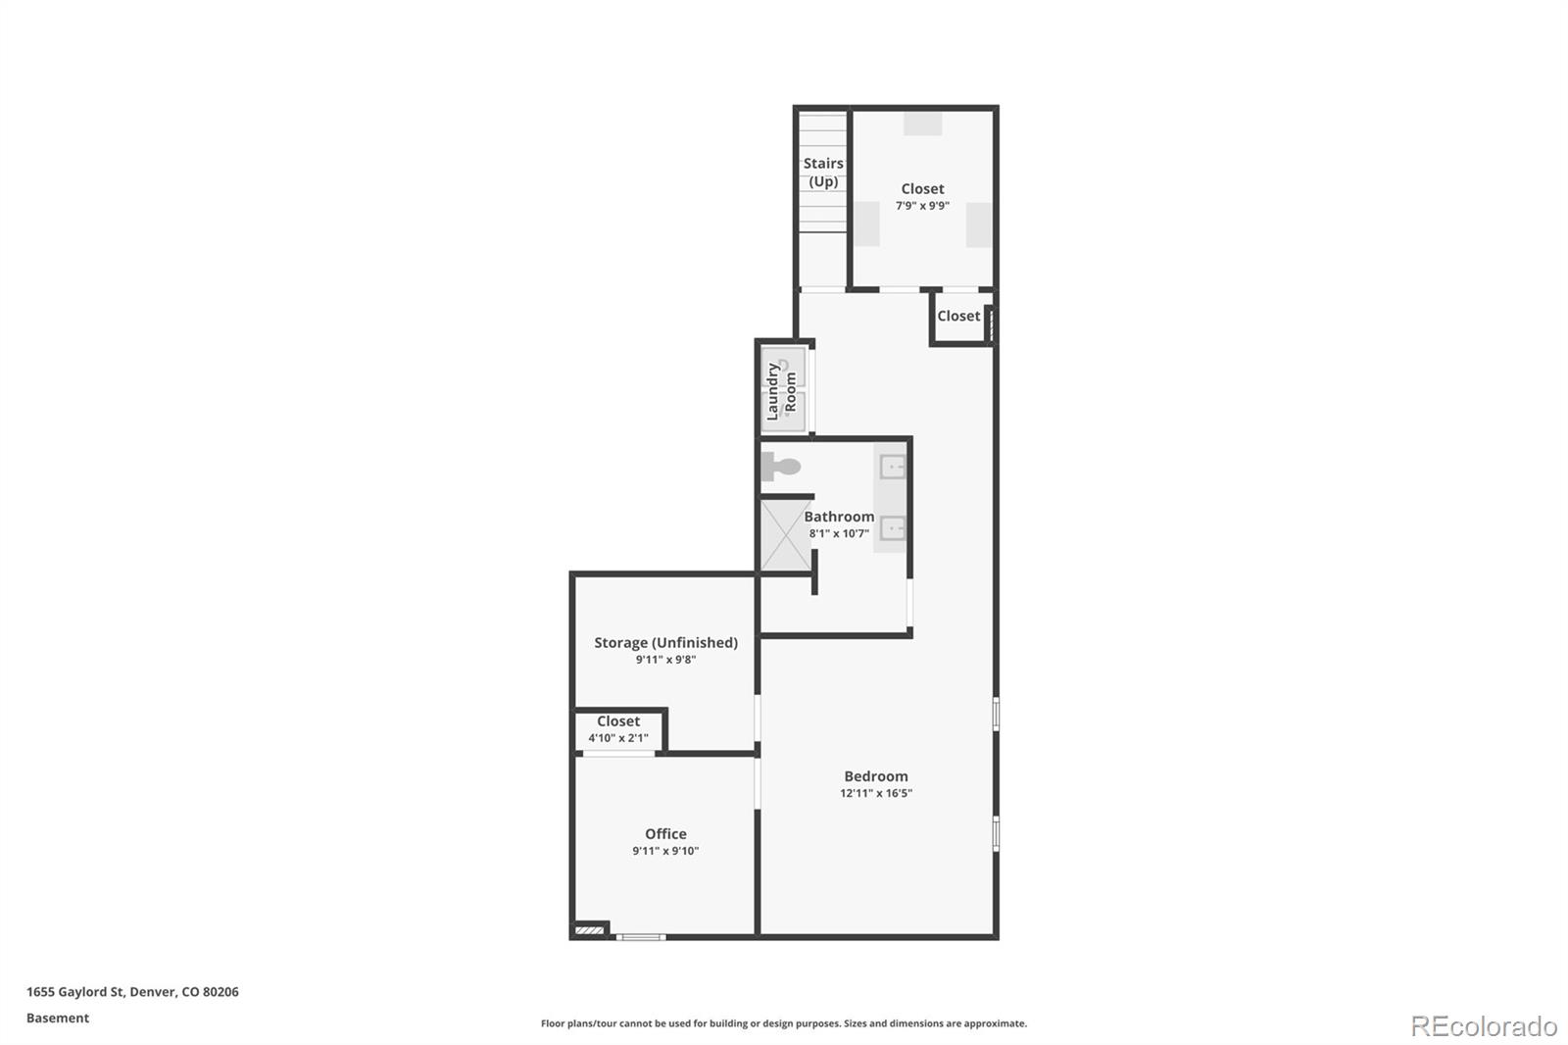
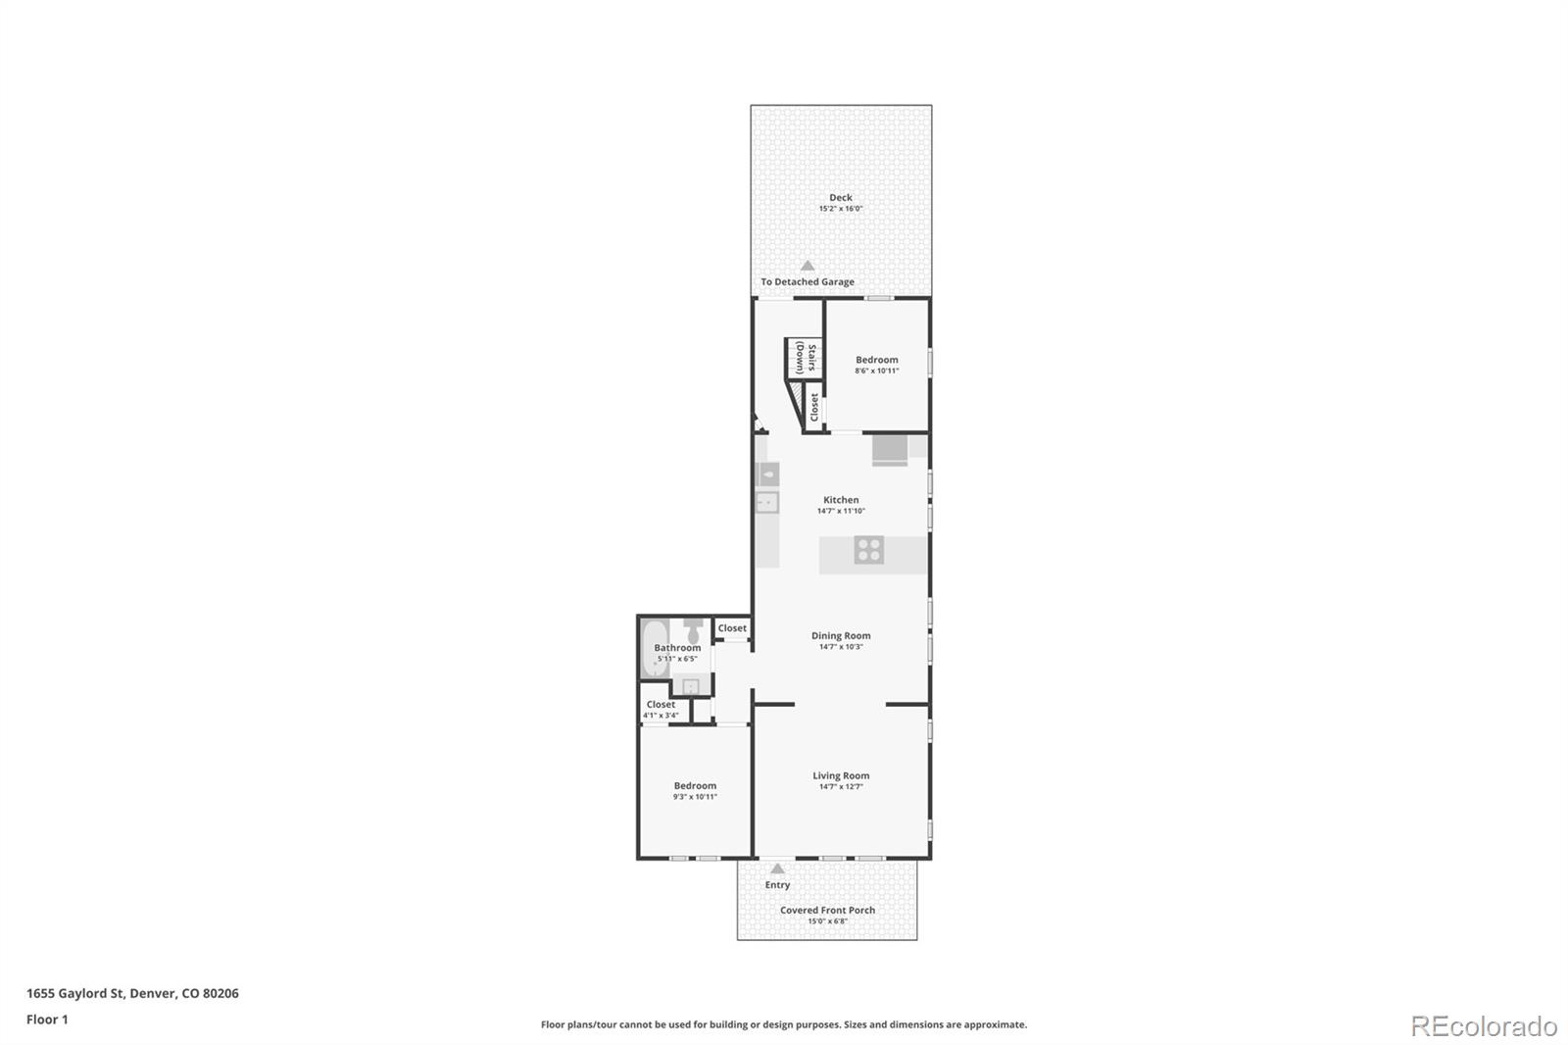
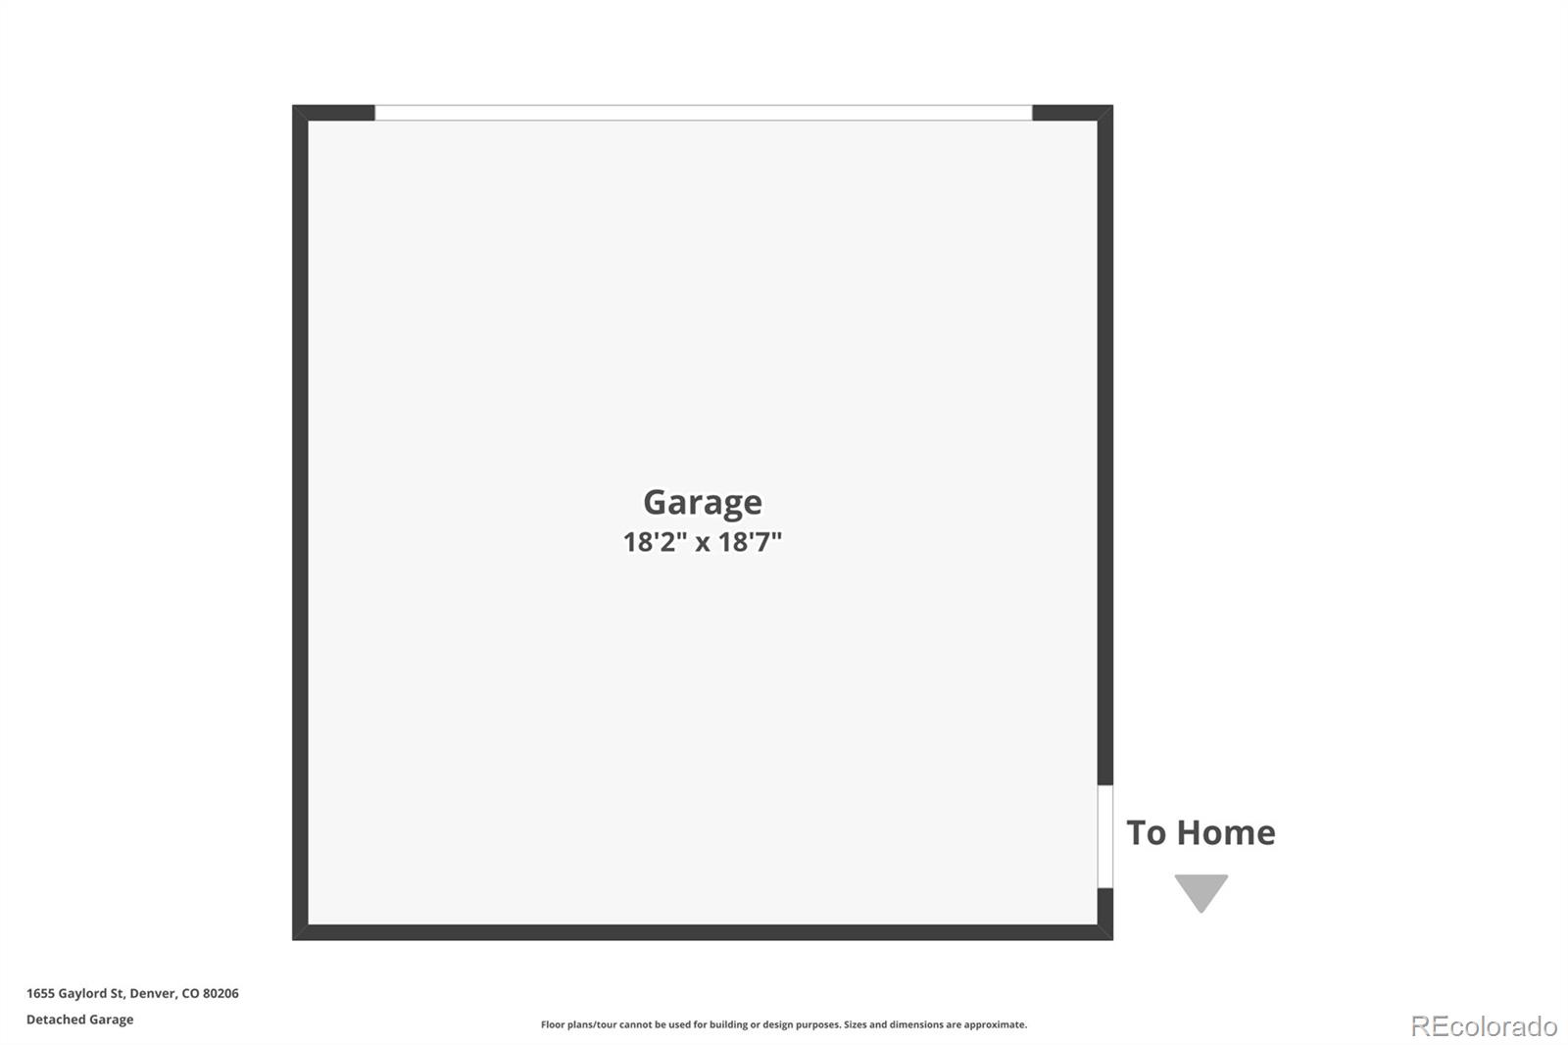
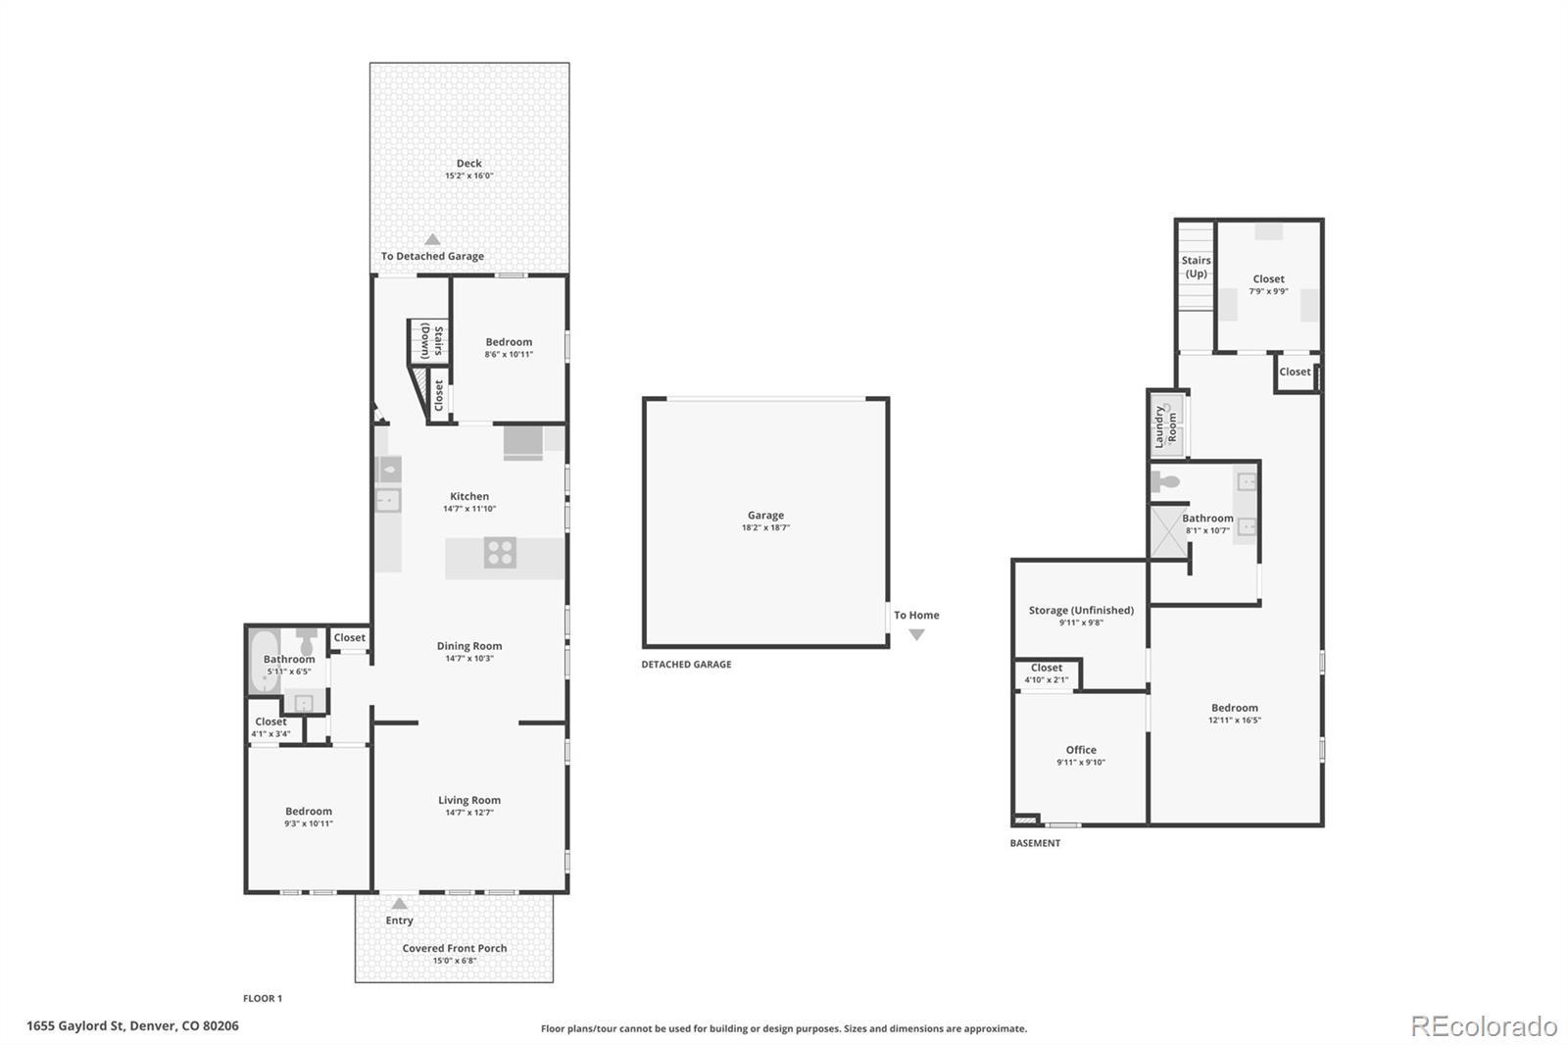
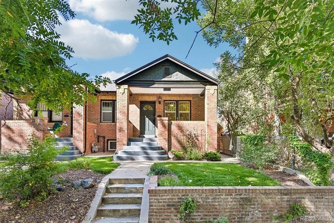
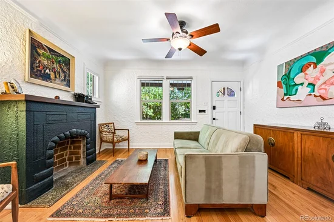
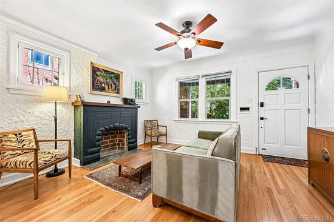
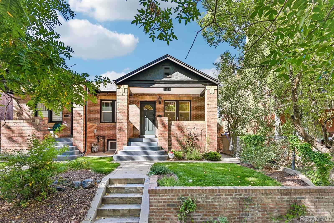
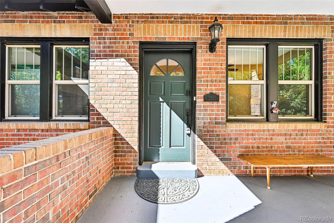
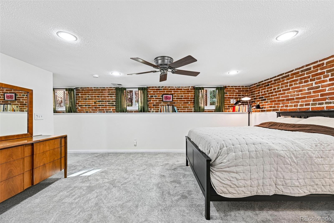
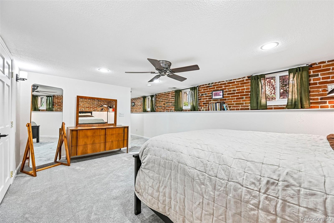
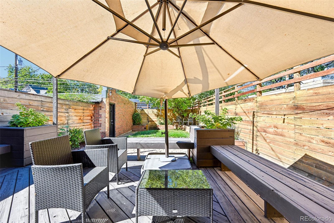
Perfectly renovated and steps from City Park, this striking brick Craftsman half-duplex bungalow is your ultimate urban home base. The sun-drenched, open main floor equipped with central AC flows seamlessly into a modern kitchen, flanked by two bright bedrooms and a full bath with a bright skylight. Downstairs, the private primary suite features exposed brick, a massive walk-in closet, and a spa-like bathroom complete with heated flooring. Outside, a rare private backyard features an established drip system and provides a secluded spot for grilling and gathering. Detached 2-car garage provides additional convenience. The location offers unbeatable walkability, placing you minutes from City Park, the Carla Madison Rec Center, and the City Park Farmers Market. Stroll to artisan treats at Hearth Bakery, acclaimed dining at Sap Sua, drinks at The Thin Man, and the city’s best wings at Vine Street Pub and Brewery. Enjoy the perfect balance of effortless city convenience and distinct local character in this vibrant neighborhood pocket.

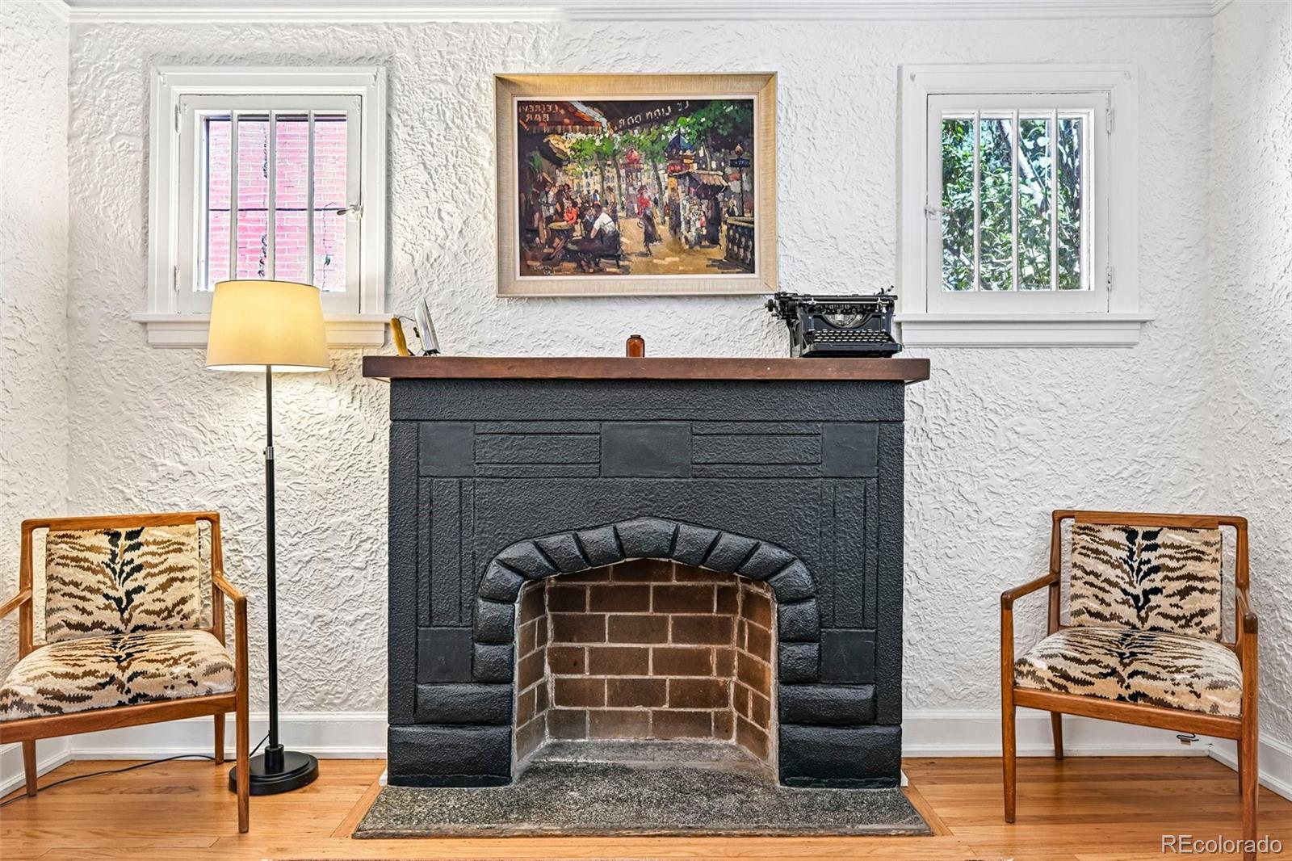
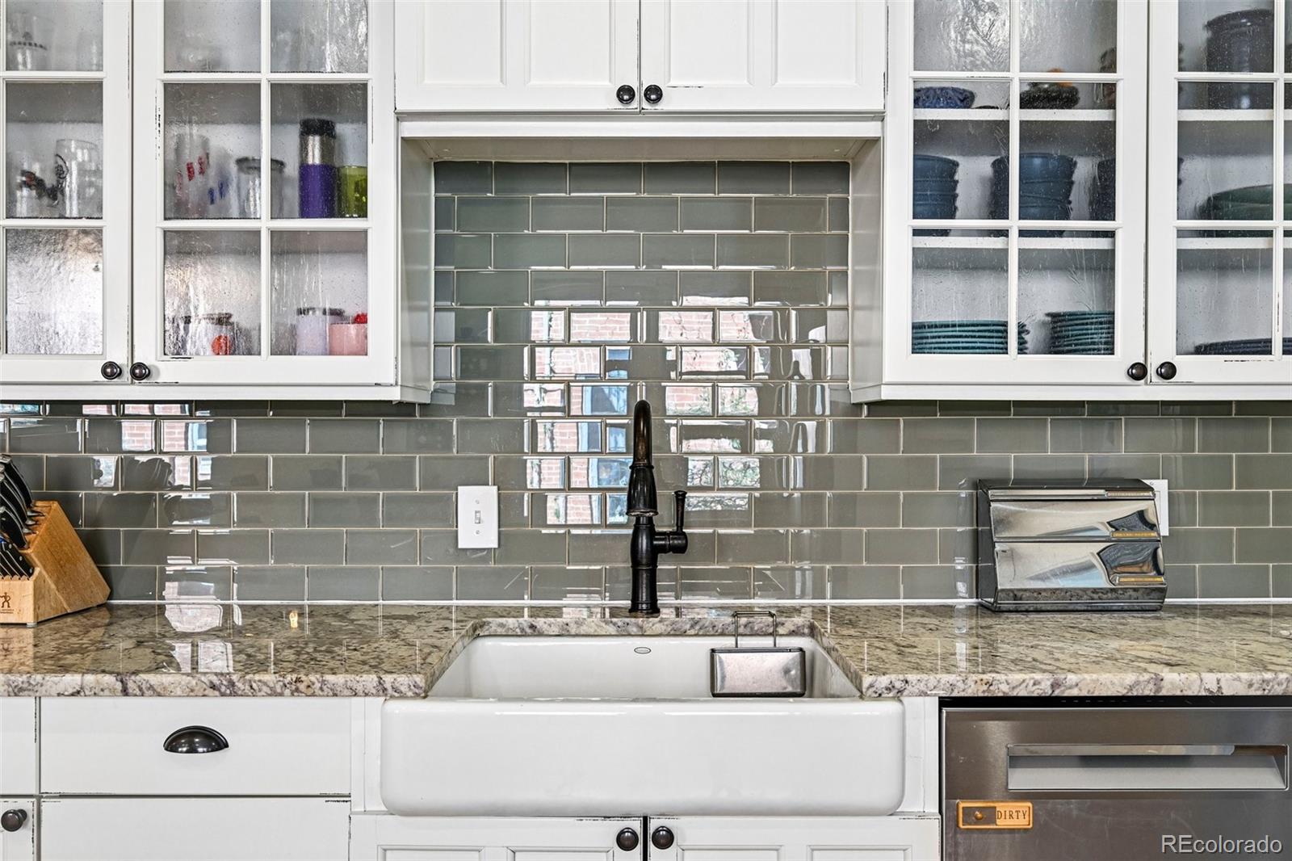
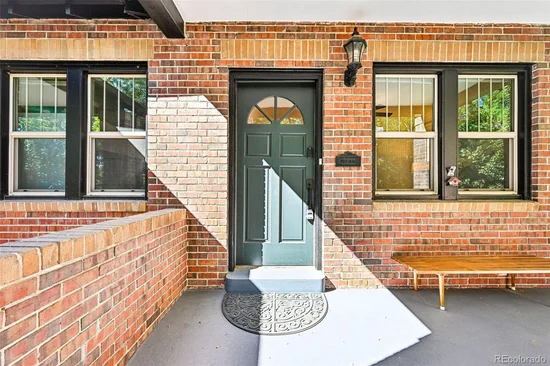
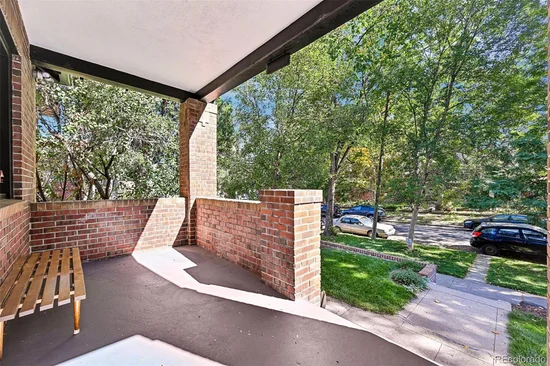
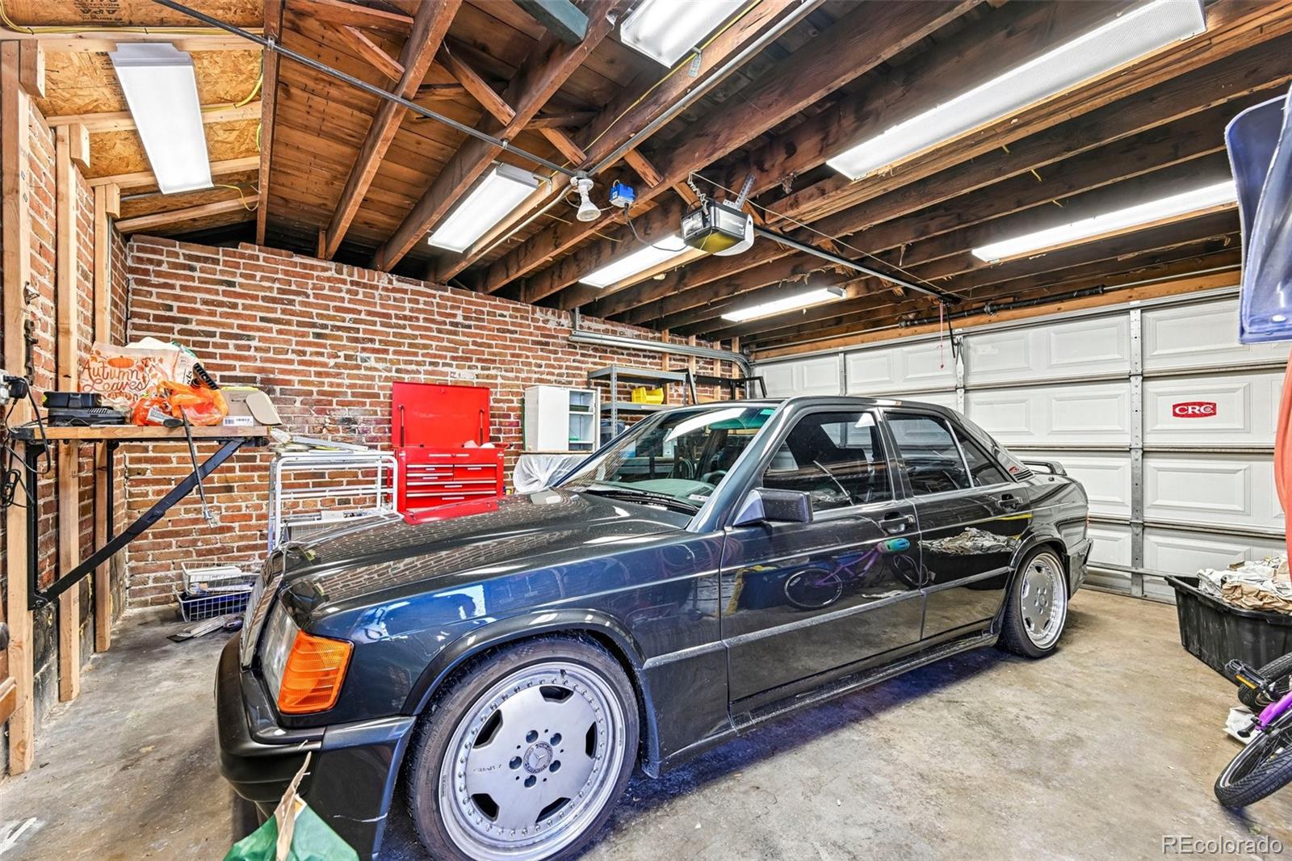
$17, 500.00 Grant Available!! Brick Bungalow / Covered Front Porch / Hardwood Floors / Coved Ceiling / Wood Burning Fireplace / Updated Windows / Skylight / Farm Sink / 42" Cabinets / 5 Burner Gas Cooktop / Stainless Steel Appliances / Pendant Lights / Crown Moulding / Glass Tile Backsplash / Kitchen Island / Pantry / Garden Level Basement Primary Bedroom / Heated Floors / Exposed Brick / Ceiling Fans / Barn Door / Dual Sinks / Frameless Shower / Central Air Conditioning / Bench Seating Planter Boxes / Fenced Yard / Paver Patio / 2 Car Garage With Service Door and 220V For EC Charger / Drip System and Sprinkler / Radon Mitigation System / Location!! Location!! Location!!

Get Directions
Print Flyer

Ask a Local Expert

Submit Question
Virtual Tour

Property Highlights

Property Type
Residential
Property Sub Type
Single Family Residence
Architectural Style
Bungalow, Traditional
Bedrooms
3
Total Bathrooms
2
Living Area
1,930
Price / Sqft
$350
Acres
0.08
Year Built
1930
Condition
Updated/Remodeled

Location

City/Township
Denver
Direction Faces
East
Subdivision
Wymans / City Park West
County
Denver
Zoning
G-RO-3

Property Details
Price
$675,000
Condition
Updated/Remodeled
Property Type
Residential
Property Sub Type
Single Family Residence

Building

Structure Type
Duplex
Levels
One
Total Area
1,930

Community

Local Schools

Elementary School
Cole Arts And Science Academy
Middle School
Mcauliffe Manual
High School
East
School District
Denver 1

Interior Features

Bedrooms and Bathrooms

Total Bathrooms
2
Bathrooms on Main Level
1
Full Bathrooms
1
3/4 Bathrooms
1
Bedrooms
3
Bedrooms on Main Level
2

Rooms and Basement

Has Basement
Yes
Basement Features
Daylight, Finished, Full, Interior Entry

Area and Spaces

Living Area
1,930
Above Grade Finished Area
980
Below Grade Finished Area
950
Number of Units
2

Appliances

Appliances
Dishwasher, Disposal, Gas Water Heater, Microwave, Range

Interior Features

Interior Features
Ceiling Fan(s), Eat-in Kitchen, Granite Counters, High Ceilings, High Speed Internet, Kitchen Island, Pantry, Primary Suite
Flooring
Tile, Wood
Laundry Features
In Unit
Window Features
Double Pane Windows, Skylight(s)
Security Features
Carbon Monoxide Detector(s)
Electic
220 Volts
Fireplace Features
Living Room, Wood Burning
Entry Level
1
Entry Location
Ground

Heating and Cooling

Heating Features
Forced Air, Natural Gas
Fireplaces
1

Building Details
Construction

Architectural Style
Bungalow, Traditional
Year Built
1930
Property Attached
Yes
Foundations
Concrete Perimeter, Slab
Common Walls
1 Common Wall

Materials
Construction Materials
Brick
Roof
Shingle, Composition

Terms

Terms

Ownership
Corporation/Trust
Exclusions
sellers personal property
Special Conditions
None
Special Terms
Cash, Conventional, FHA, VA Loan

Taxes

Tax

Tax (Annual)
$3,912

Heating, Cooling & Utilities

Cooling Features
Central Air

Utilities

Utilities
Cable Available, Electricity Connected, Internet Access (Wired), Natural Gas Connected
Sewer
Public Sewer
Water Source
Public

Lot

Acres
0.08
Lot Size
3,330
Lot Size Area Sq Ft
3,330
Lot Features
Level
Road Surface
Alley Paved, Paved
Road Frontage
Public

Exterior Features

Exterior Features
Garden, Private Yard
Patio And Porch Features
Covered, Deck, Front Porch, Patio
Fencing
Full

Parking

Total Parking Spaces
2
Garage Capacity
2
Parking Features
220 Volts, Exterior Access Door
Listed by RE/MAX Professionals, [email protected], 303-910-0549
Listing Data last updated 10/06/2026 04:20 pm
Get a Link to this Property: Copy To Clipboard
QR Code link to this property
View Census Data
View Schools

Phone:
Connect with:

Payment Calculator

per month. fixed. % interest.
$
%
$
%
Principal & Interest
+ Home Insurance
+ Property Tax
+ HOA Fees
per month
Total interest paid over s will be:
All estimates and provided for informational purposes only. Actual amounts may vary. The output of the tool is not a loan offer or solicitation, nor is it financial or legal advice. Information, rates, programs and loan scenarios shown are for example only as of 6-Oct-2026 and are subject to change without notice. Interest rates provided by the St. Louis Federal Reserve Economic Data (FRED). All products are subject to credit and property approval. Not all products are available in all states or for all loan amounts. Other restrictions and limitations apply. Contact your preferred lender for the pricing associated with your specific transaction. Calculations are generated by Open Source mortgage calculation software tools using common mathematical formulas. All calculations should be independently verified.
Assumptions and Disclosures
  • Interest rates and APRs presented are based on current market rates, are for informational purposes only, are subject to change without notice and may be subject to pricing add-ons related to property type, loan amount, loan-to-value, credit score and other variables - call for details.
  • This is not a credit decision or a commitment to lend.
  • Depending on loan guidelines, mortgage insurance may be required
  • If mortgage insurance is required, the mortgage insurance premium could increase the APR and the monthly mortgage payment. Additional loan programs may be available.
  • APR (annual percentage rate) reflects the effective cost of your loan on a yearly basis, taking into account such items as interest, most closing costs, discount points (also referred to as "points"), and loan-origination fees. One point is 1% of the mortgage amount (e.g., $1,000 on a $100,000 loan).
  • Your monthly payment is not based on APR, but instead on the interest rate on your Note.
  • Adjustable Rate Mortgage (ARM) rates assume no increase in the financial index after the initial fixed period. ARM rates and monthly payments are subject to increase after the fixed period.
  • These special rates presented here are only available when you pre-qualify and are not guaranteed until lock-in.
  • Amounts may be rounded up. Additional fees and closing costs apply. If the down payment is less than 20%, mortgage insurance may be needed, which could increase the monthly payment and APR.
  • Calculations are generated by Open Source mortgage calculation software tools using common mathematical formulas. All calculations should be independently verified.
  • Please contact a loan specialist to get specific payment examples and information regarding your particular needs.
Get Walk Score Content

Property History

Today
Property information last updated
Today
Status Active. This is the date the listing was placed on market.
Cumulative Days on Market: Less than 1 days (includes prior listings) · Currently listed since October 6, 2026. Data provided by the MLS.

Similar Properties

Email to a friend Share on Facebook Copy Link for Instagram Share on Twitter Share on Pinterest! Copy Direct Link
1655 Gaylord Street - MLS#7733288 - $675,000
Listed by RE/MAX Professionals, Galo GarridoIDX Logo
* * , *
Equal Housing
Blue Fire Group    Real Estate Websites
© 2026 Copyright
LAC
Buying Buddy    Powered By Buying Buddy ®