
Start of property details
Property Description
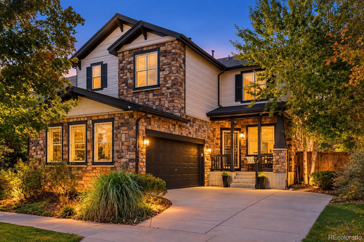
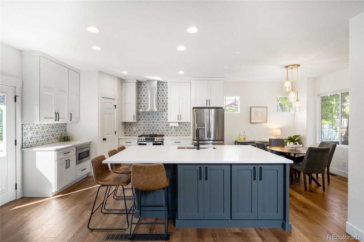
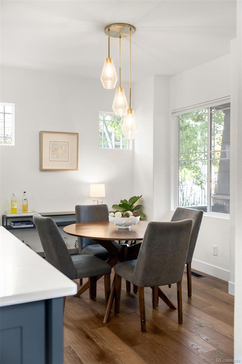
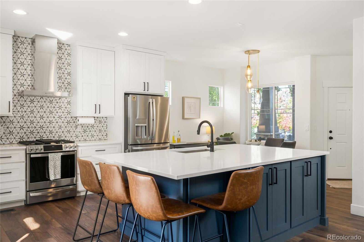
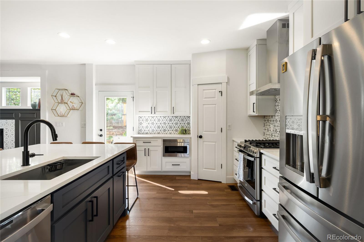
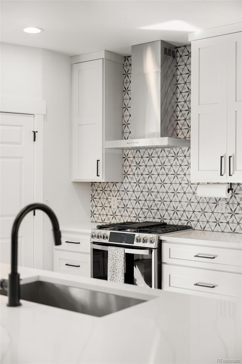
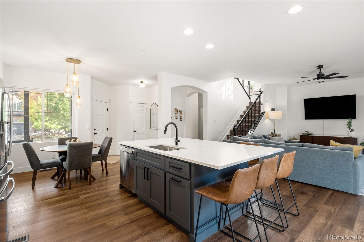
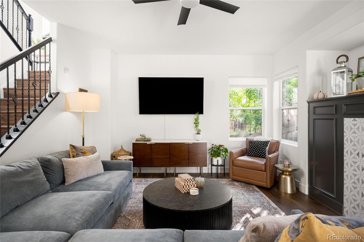
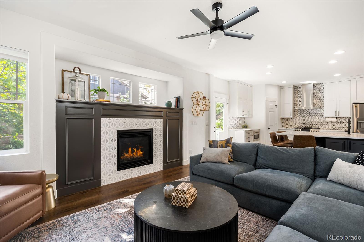
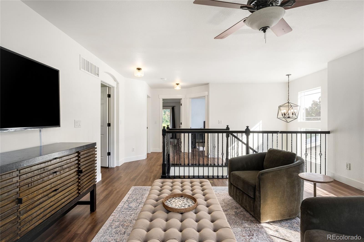
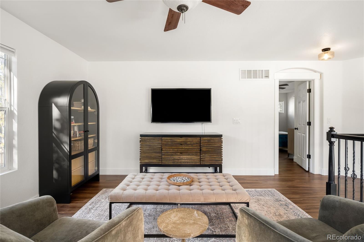
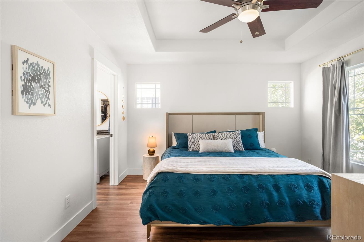
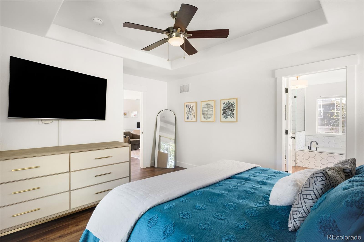
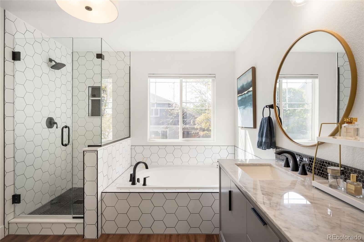
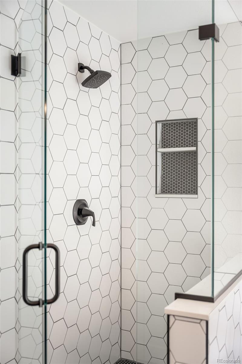
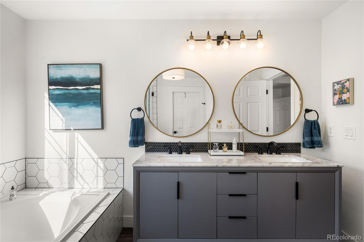
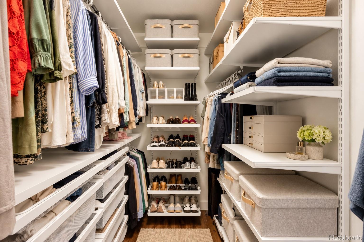
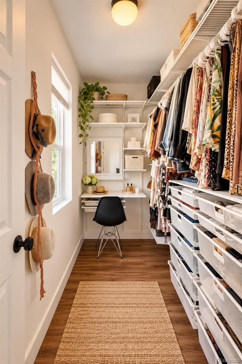
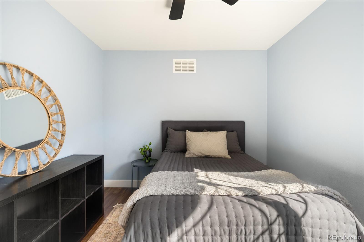
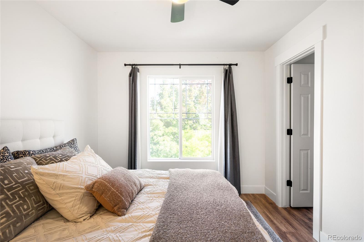
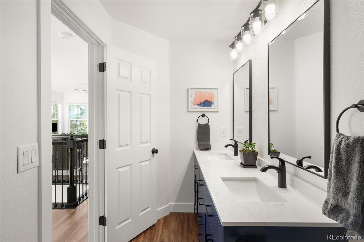
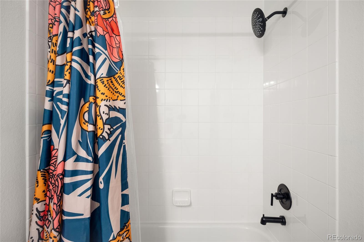
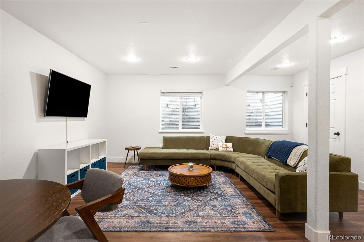
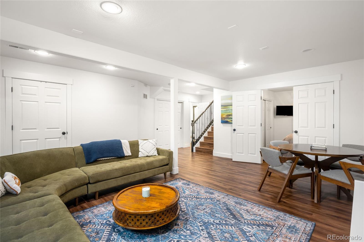
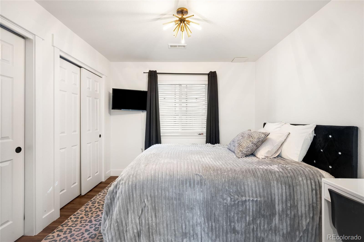
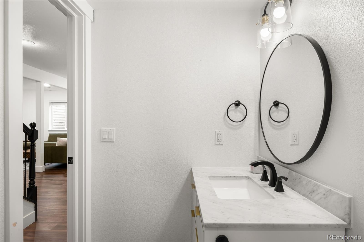
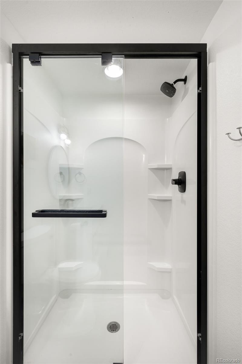
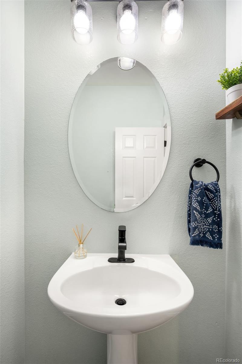
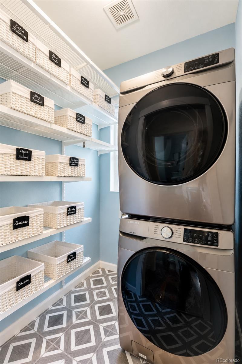
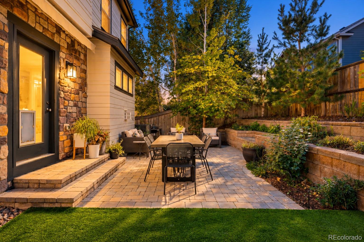
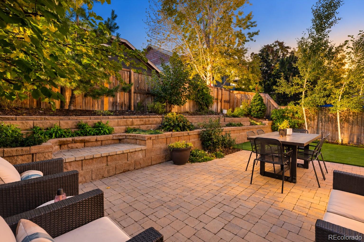
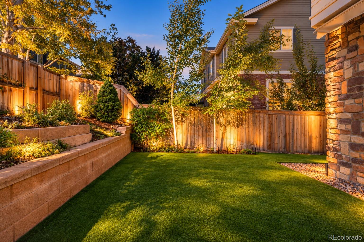
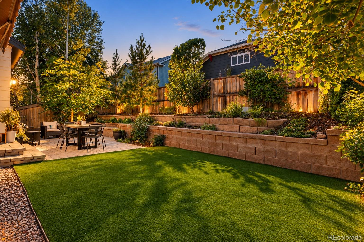
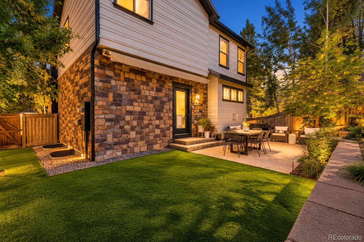
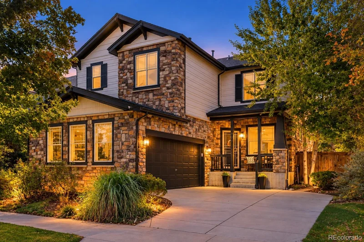
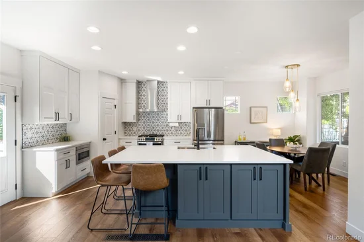
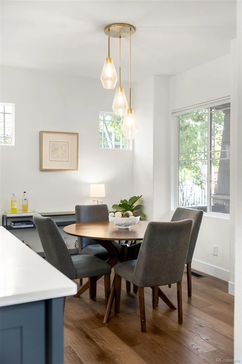
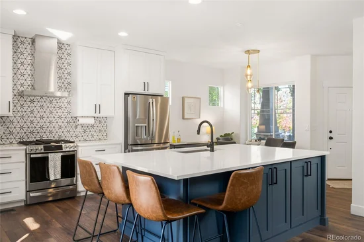
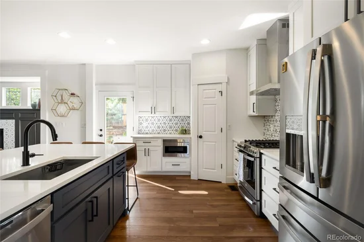
Steeped in an enviable locale in coveted Lowry, this refined residence is characterized by open, bright interiors and modern finishes. A chic exterior with a covered patio welcomes residents further inside to a thoughtful, spacious floorplan with plentiful windows, high ceilings and stately design. The open layout flows easily from the dining room to the completely remodeled kitchen to the spacious living room featuring a gas fireplace. This brand new chef's kitchen presents a large center island with seating for 4+, custom Tharp cabinets, walk-in pantry and storage galore. Enjoy outstanding indoor / outdoor connectivity onto the sprawling back patio for al fresco dining or throw the ball on the fresh, sprawling turf. The main floor also boasts an organizer’s dream of a laundry room with custom shelves. Retreat upstairs to the expansive loft / home office flex space, a primary suite that impresses with exceptional natural light, a five-piece bath with a freestanding tub, oversized shower and a custom, walk-in closet. Enjoy the convenience of two additional sizable bedrooms and another full bath. Make your way down to the basement that plays host to a large additional living space, ample storage and an additional bedroom + full bathroom. Outside, the backyard is an entertainer’s or gardener’s dream, showcasing a sizable patio, mature landscaping, impeccable Xeriscaping, trees, flowers, garden beds and a fully-fenced fenced yard space. Residents enjoy the convenience of an oversized 2-car garage, new HVAC system, new roof, new exterior painting, new flooring throughout and completely remodeled bathrooms and kitchen. Don’t miss this opportunity to live in the highly sought-out Lowry neighborhood with access to numerous parks, community pools, neighborhood events and close proximity to downtown Denver and Cherry Creek.
Open House Announcements
Property Highlights
Location
Property Details
Building
Community
Local Schools
Interior Features
Bedrooms and Bathrooms
Rooms and Basement
Area and Spaces
Appliances
Interior Features
Heating and Cooling
Building Details
Construction
Materials
Terms
Terms
Taxes
Tax
HOA
Heating, Cooling & Utilities
Utilities
Lot
Exterior Features
Parking
Payment Calculator
Property History
Similar Properties
