Karen Gustafson - Your Denver Area Real Estate Expert

Brokers Guild Logo
  • Facebook
  • LinkedIn
  • Home
  • Search
    • Advanced Search
    • Map Search
  • Areas
    • Highlands Ranch / Lone Tree
    • Centennial / Littleton
    • Denver
    • Castle Pines / Castle Rock / Parker
  • Featured
  • Resources
    • What’s My Home Worth?
    • Get Property Alerts
  • About
  • Testimonials
  • Contact

Details

Start of property details
Share this property:
SHARE PRINT
Main gallery image
Thumbnail 1
Thumbnail 2
Thumbnail 3
Thumbnail 4
See all Photos
1 / 46
Show Map Show Gallery
2559 S Gaylord Street
Denver, CO 80210
today
NEW
$700,000
Active
4
Beds
2
Baths
2,180
Sqft
0.14
Acres
1952
Yr. Built
MLS# 8654306
Cumulative Days on Market: Less than 1 · Includes prior listings · Currently listed since 09/19/26 · Data provided by the MLS.

Property Description

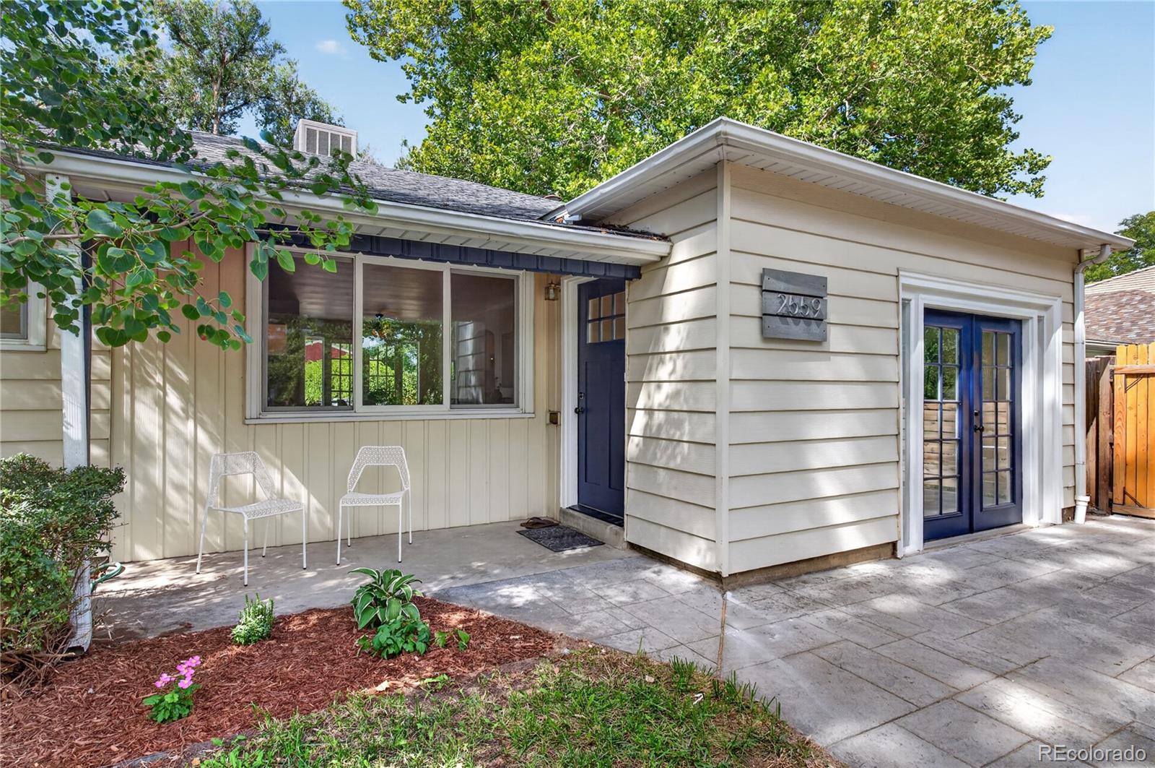
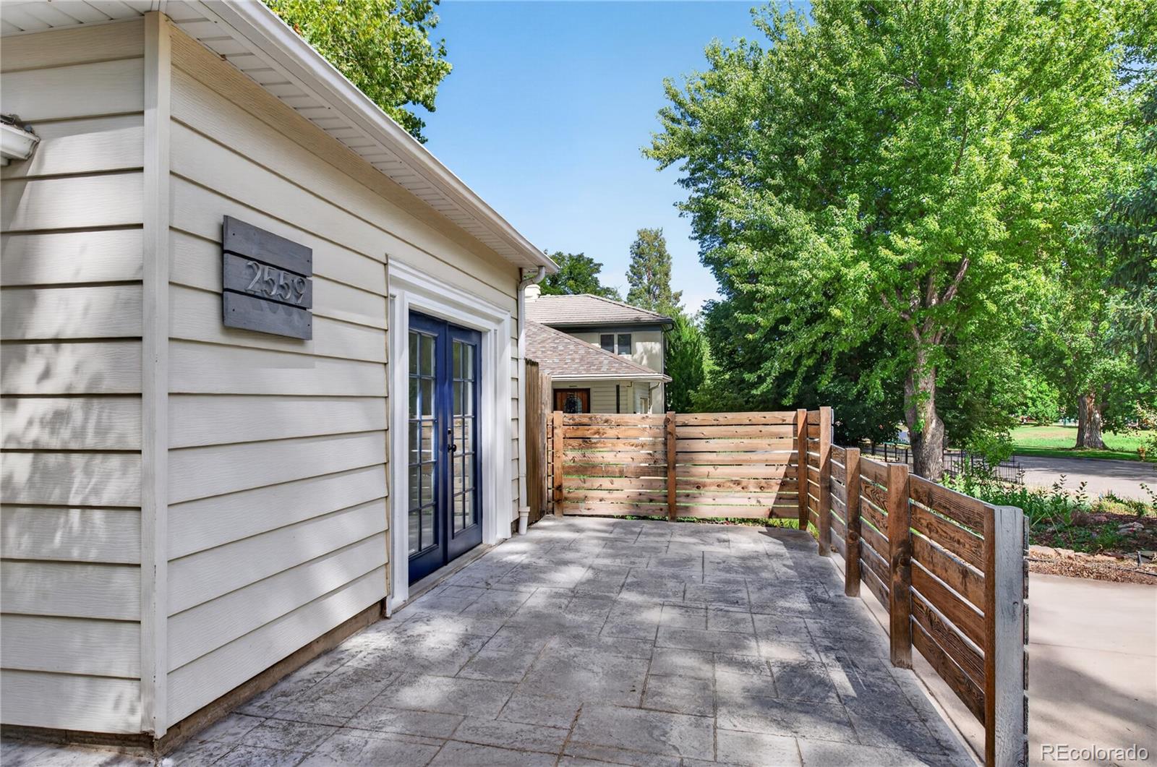
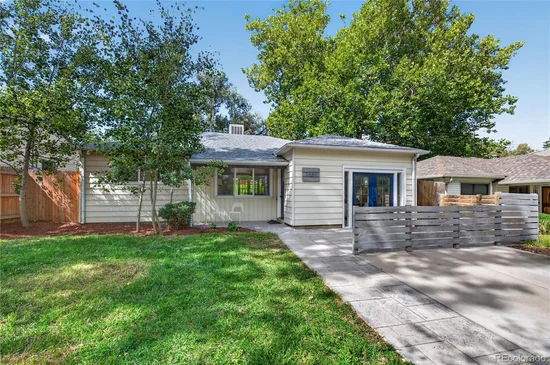
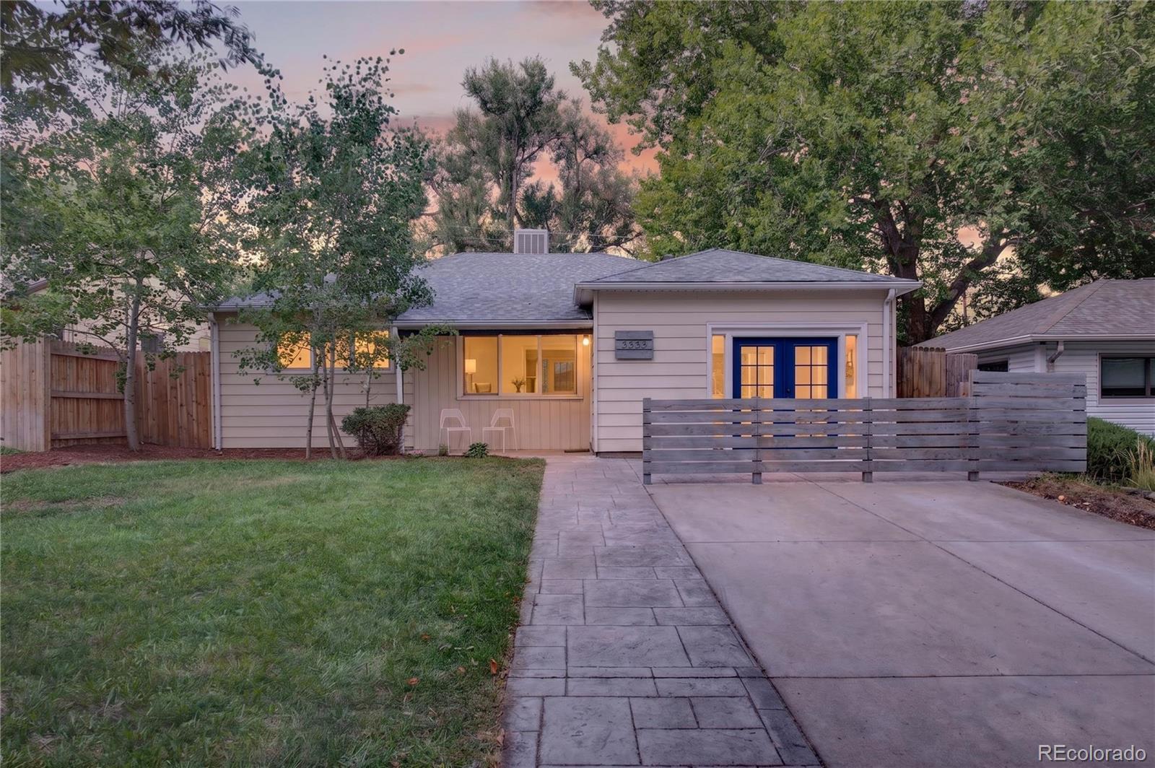
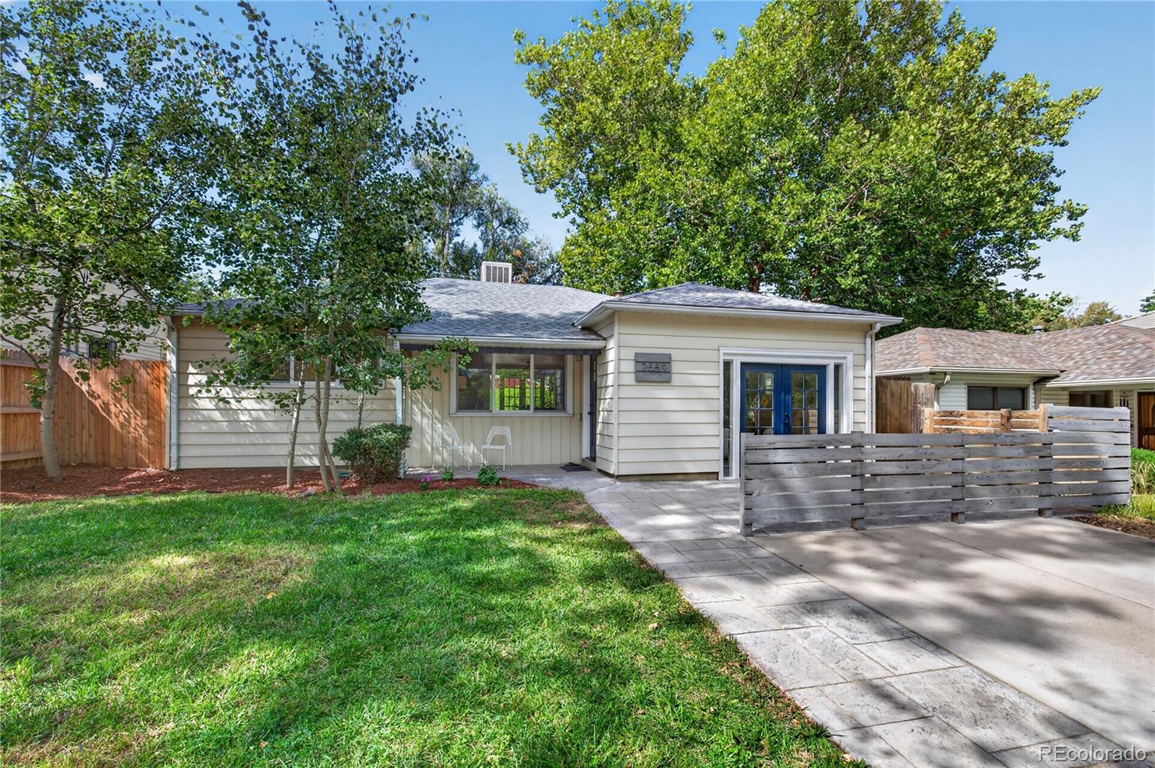
Beautifully Remodeled Home with Prime Location and Income Potential Near Harvard Gulch and DU
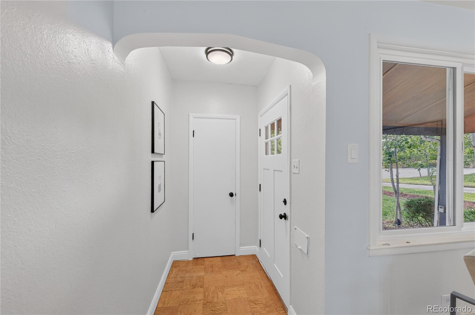
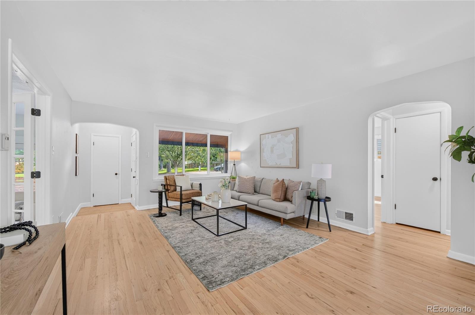
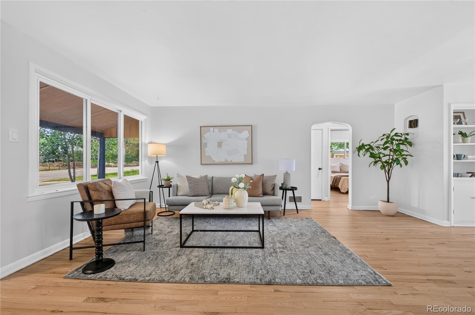
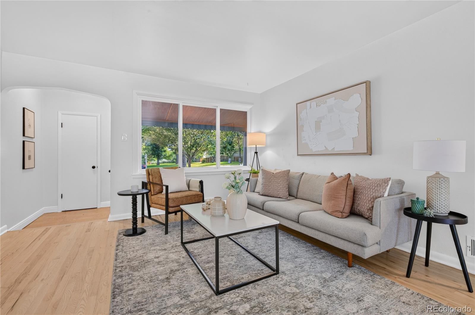
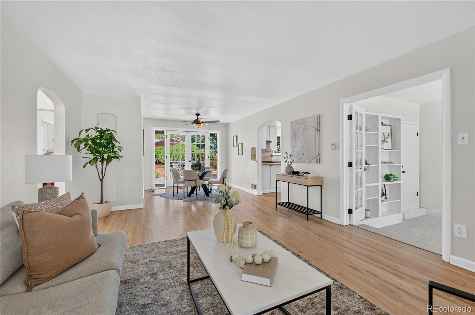
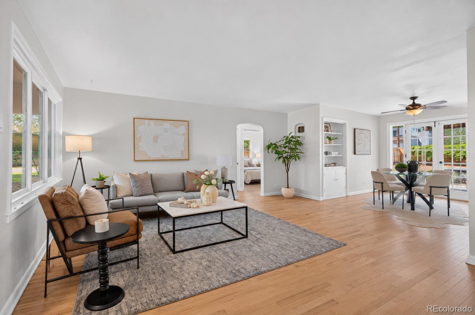
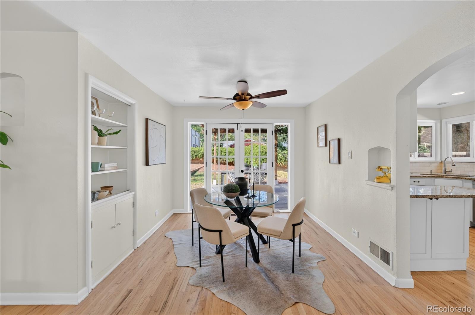
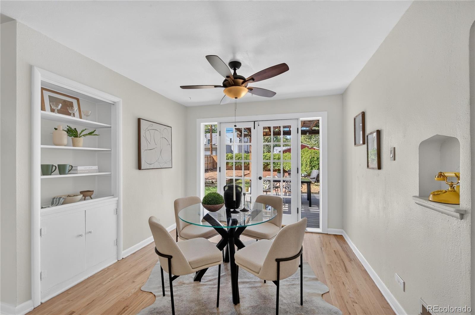
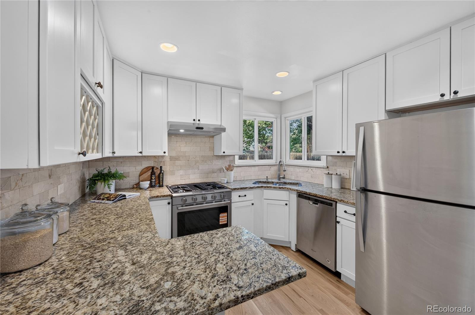
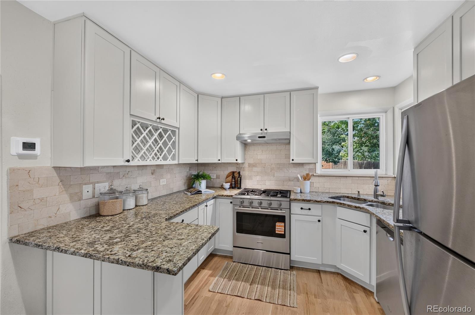
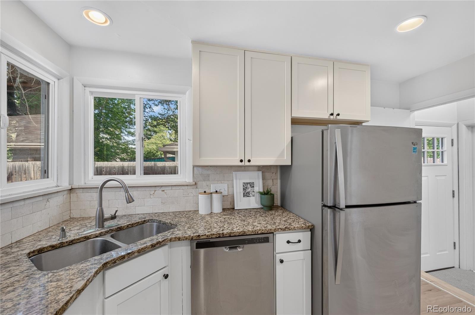
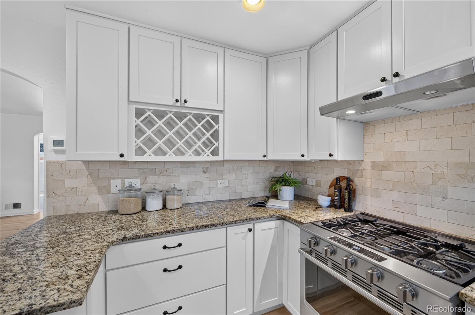
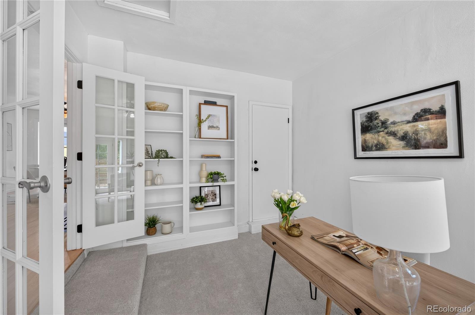
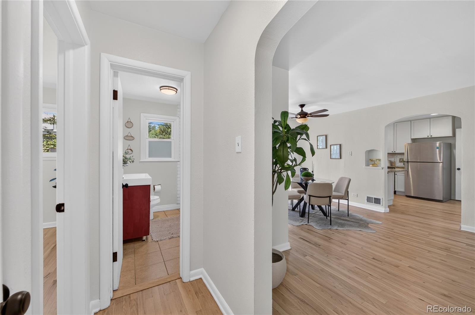
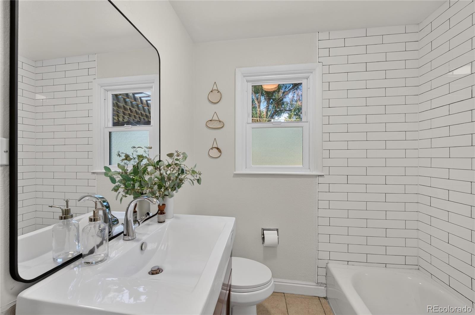
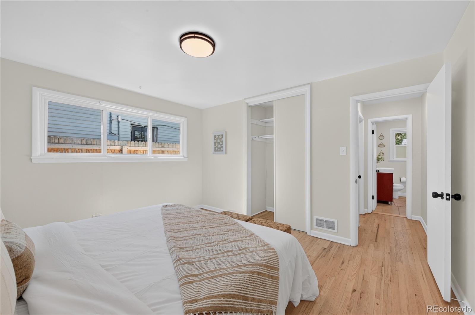
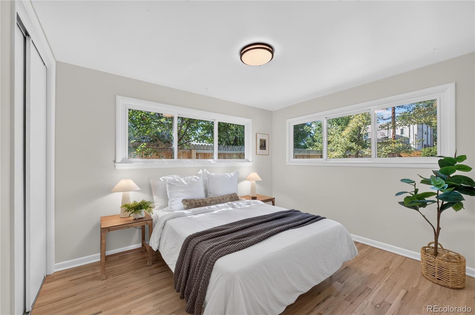
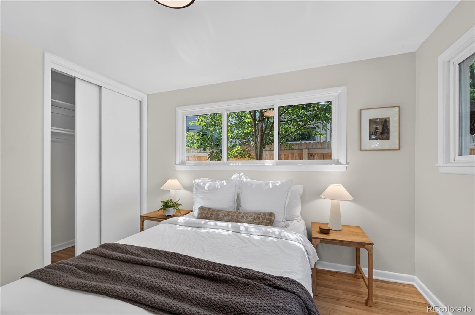
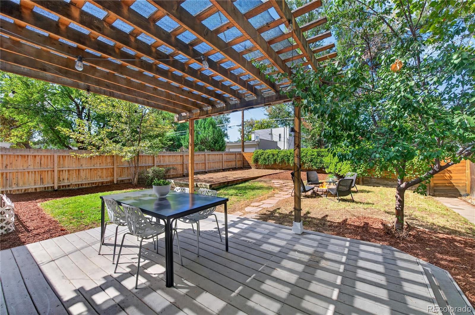
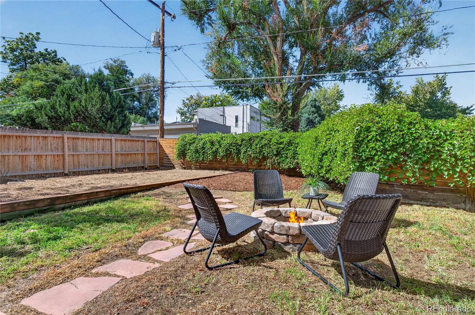
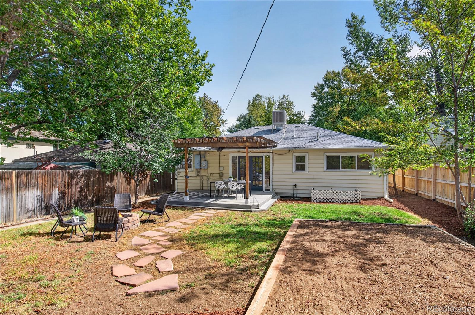
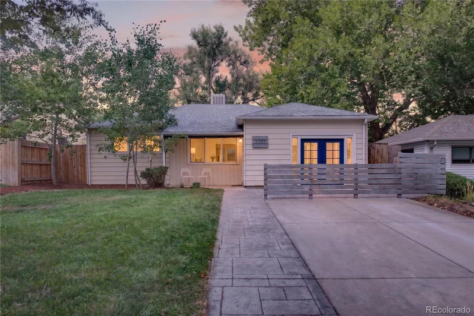
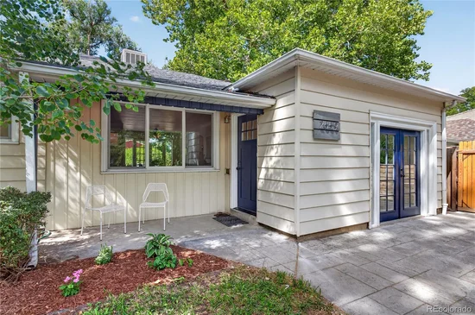
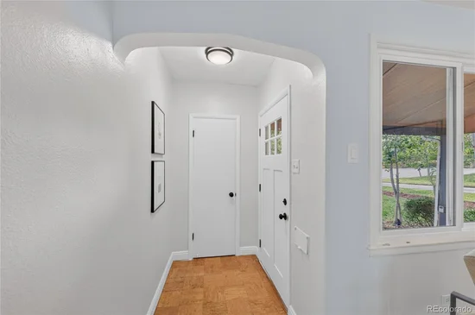
Welcome to this beautifully remodeled home featuring an open-concept layout, abundant natural light, and a warm, inviting feel throughout. Thoughtfully updated for modern living, the home combines stylish finishes with a functional floor plan in an exceptional Denver location.

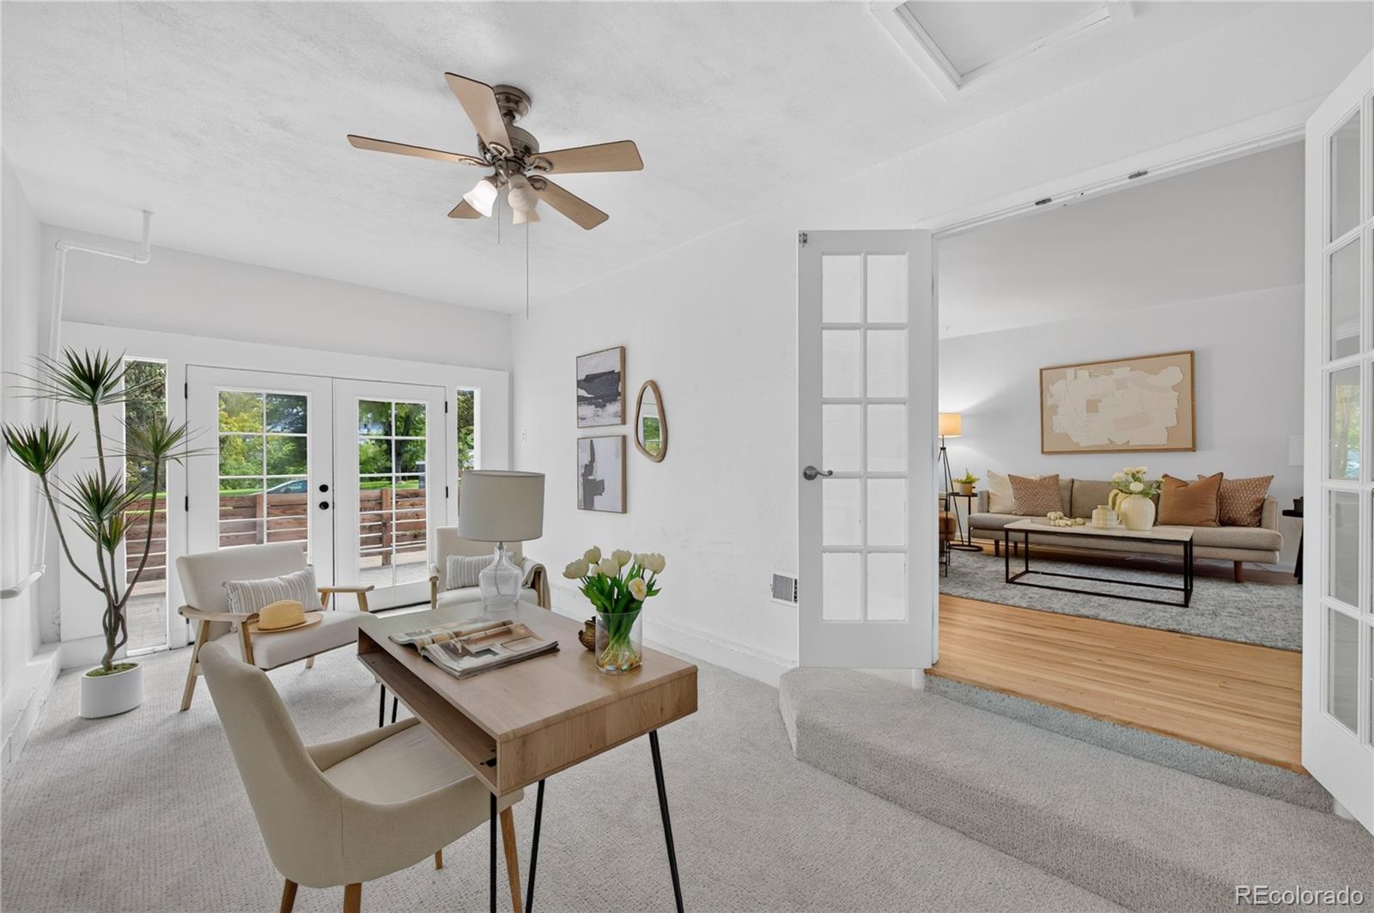
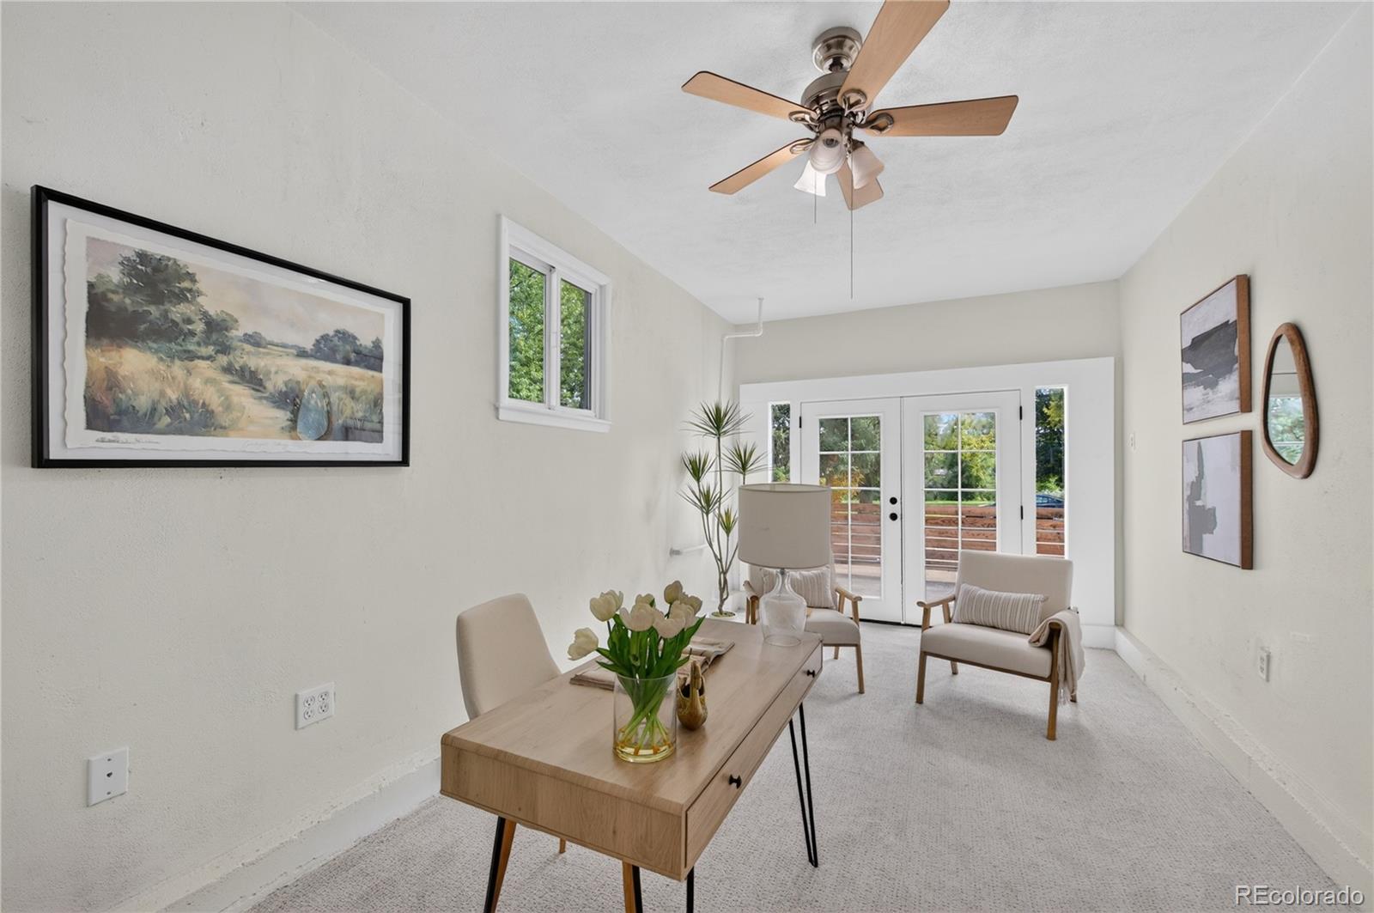
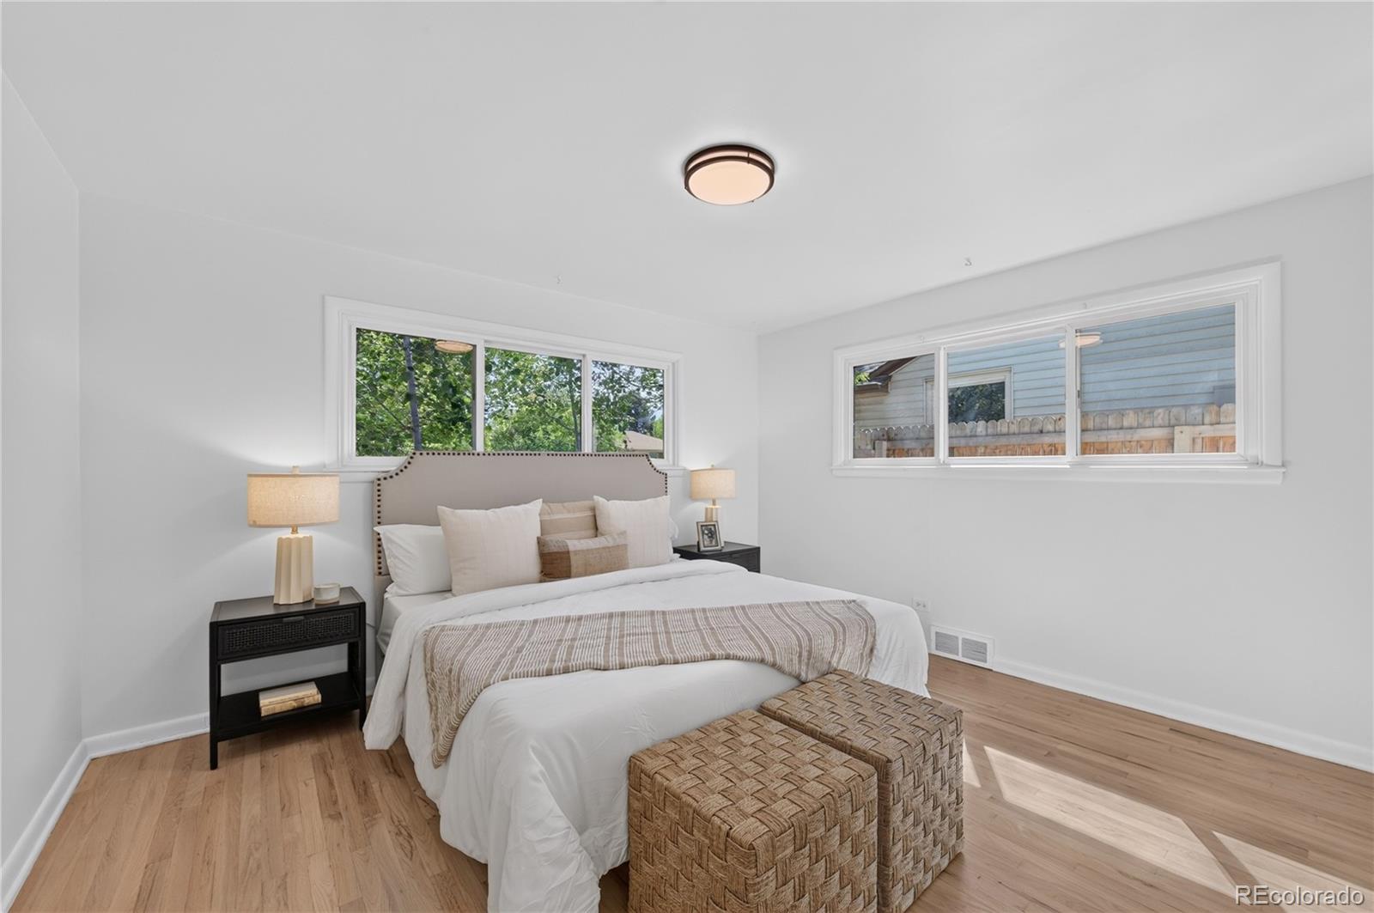
Recent updates include new carpet, fresh interior paint, and beautifully refinished hardwood floors, giving the home a fresh, move-in-ready feel while preserving its character and charm.

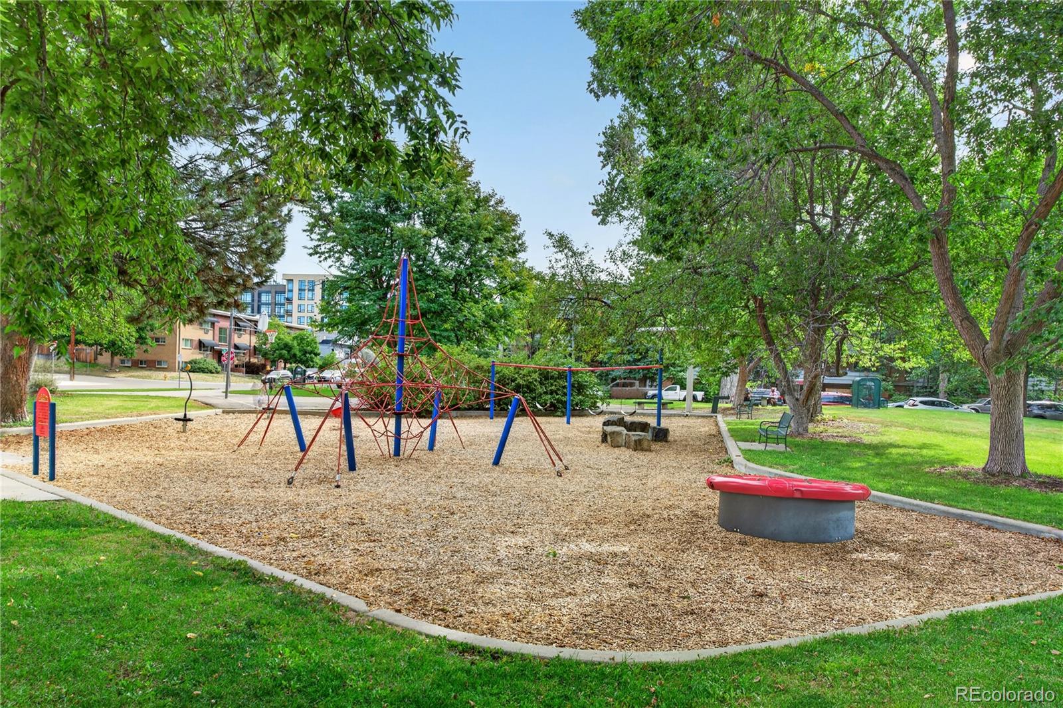
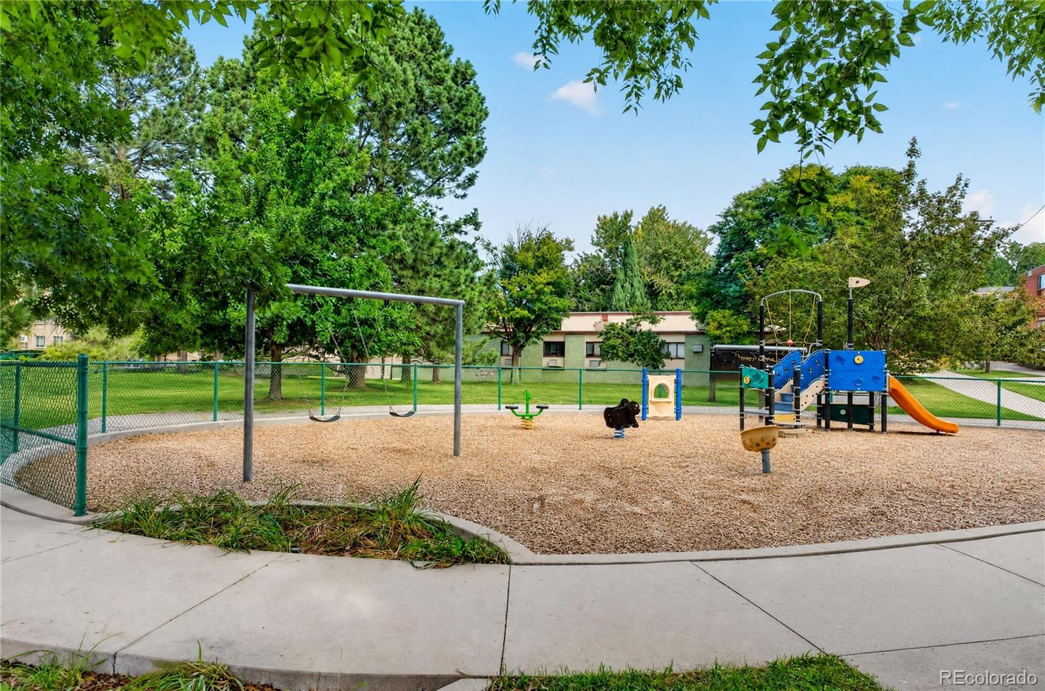
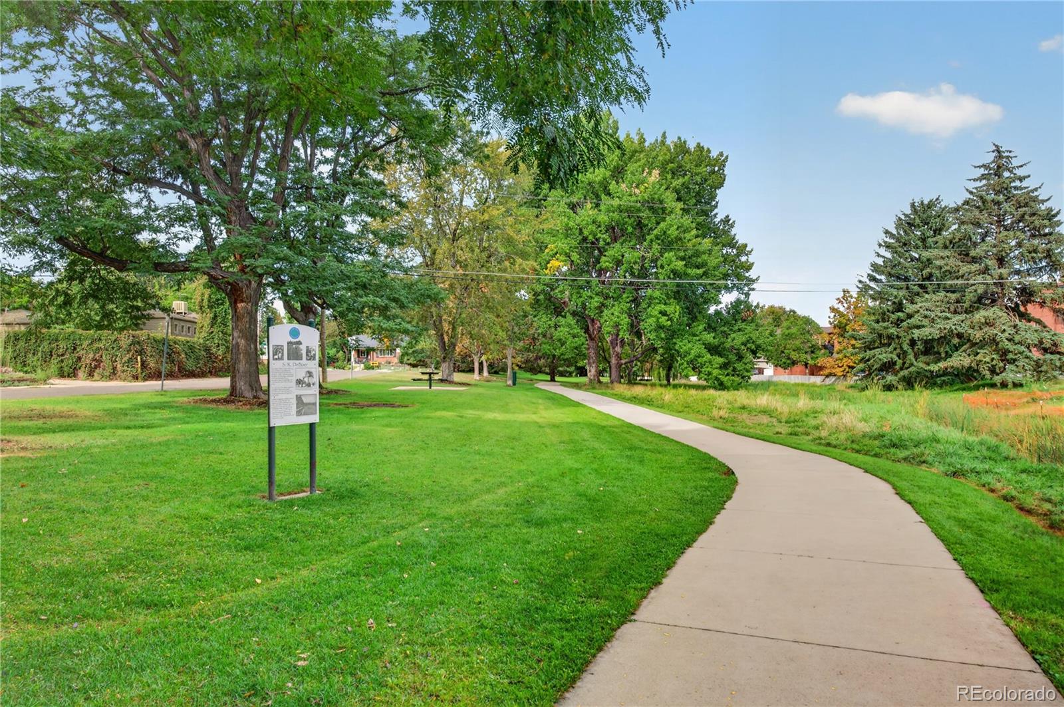
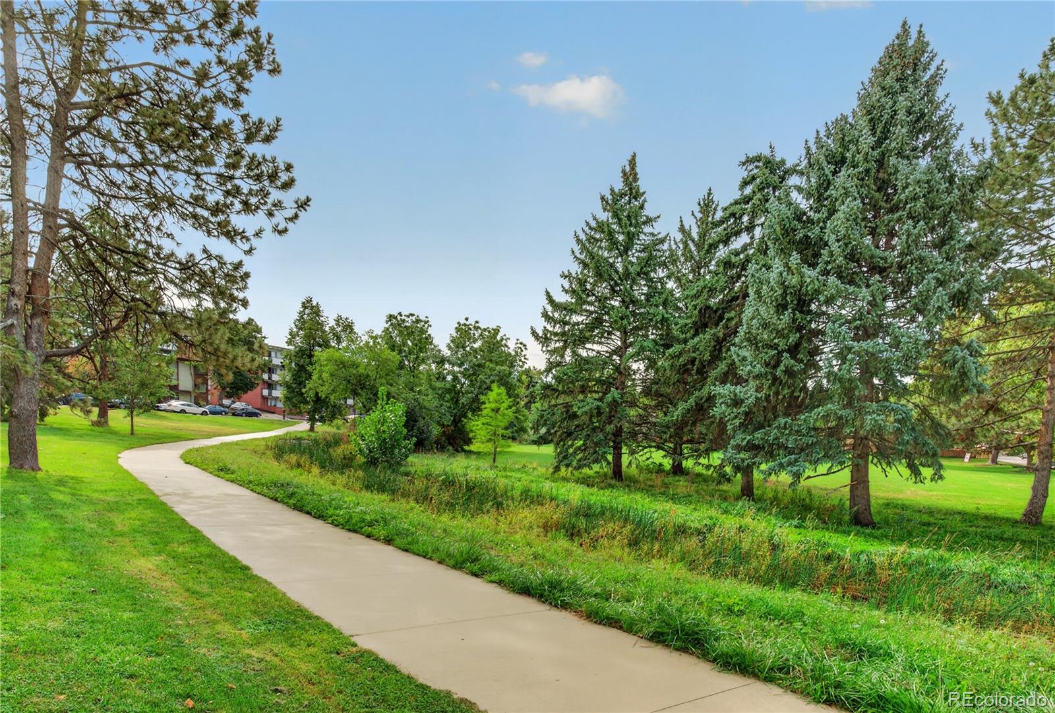
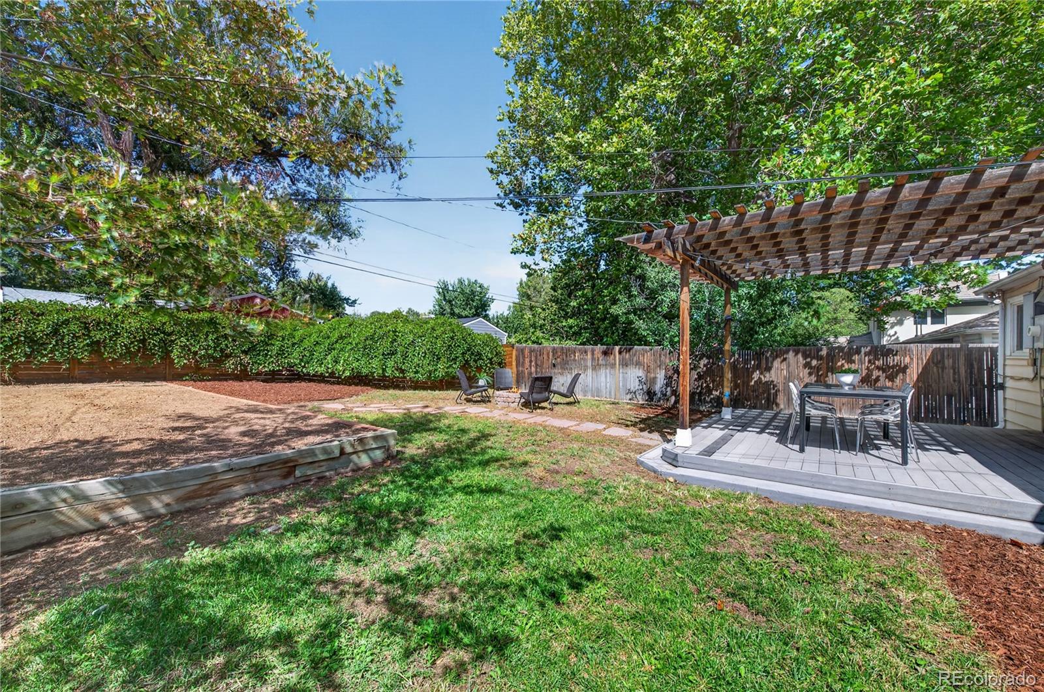
Enjoy the outdoors right outside your door, with a neighborhood park directly across the street and the Harvard Gulch walking trail just steps away. The University of Denver campus is approximately a 10-minute walk, while convenient access to I-25 makes commuting around Denver easy.

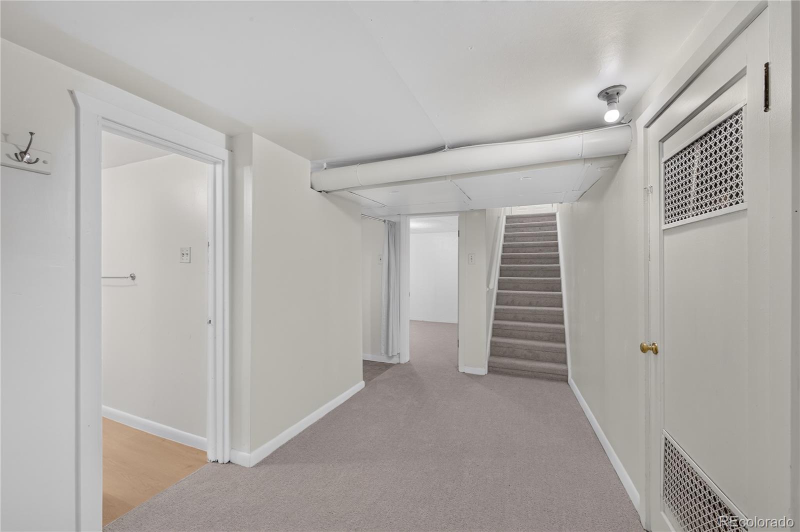
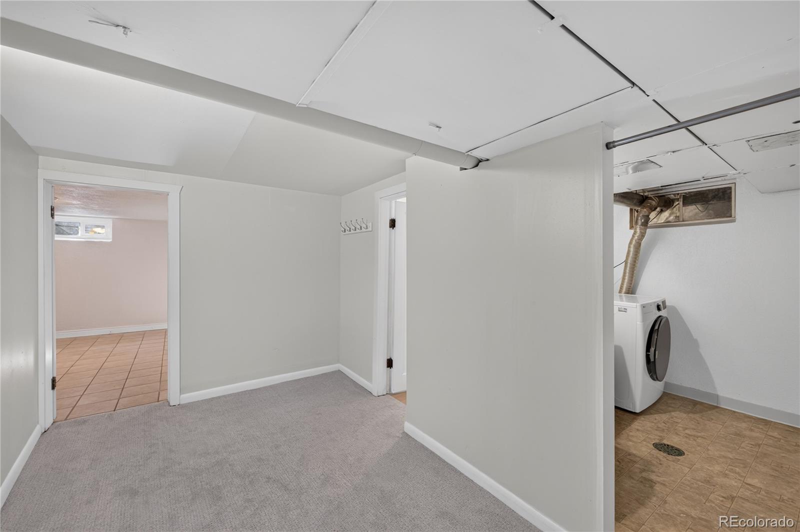
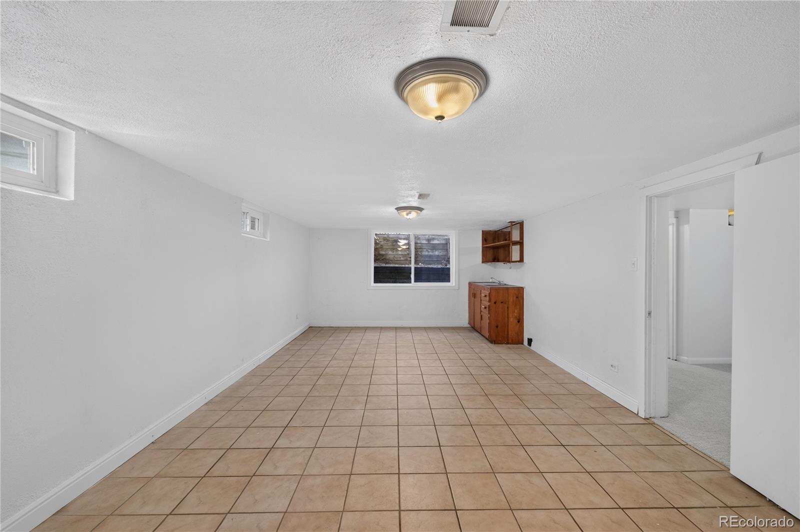
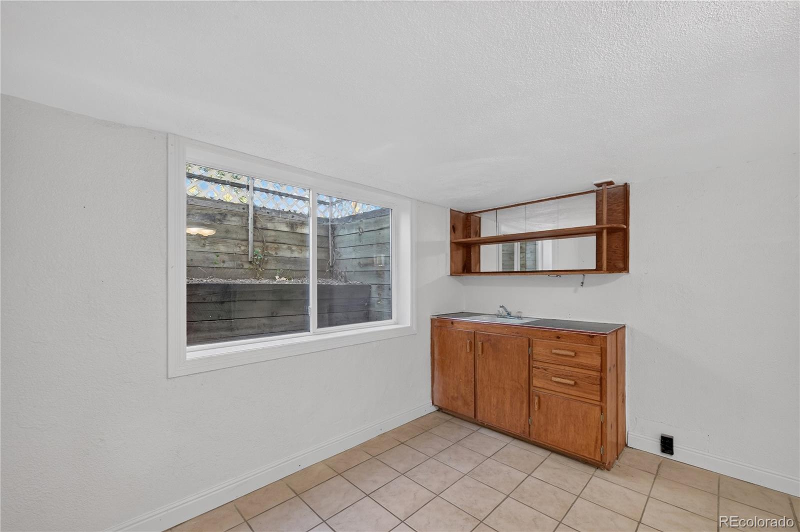
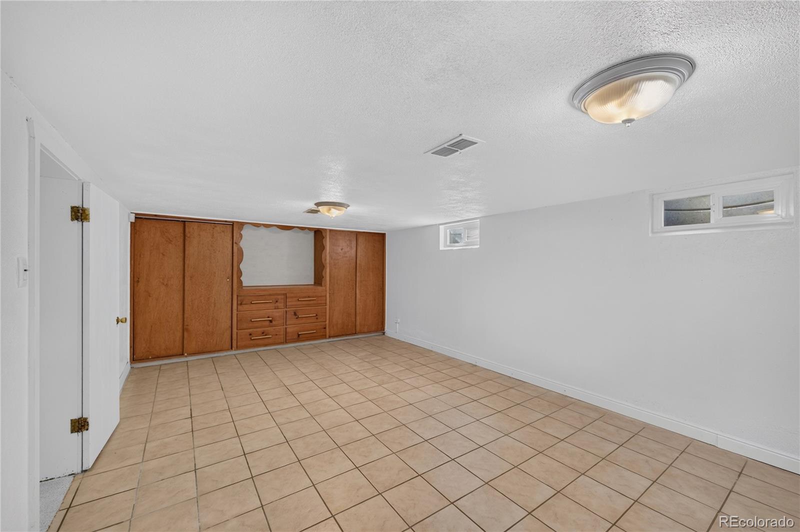
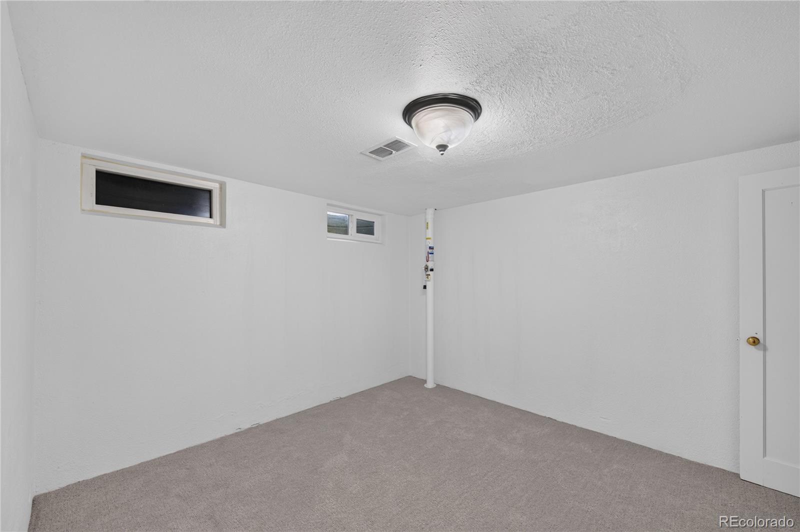
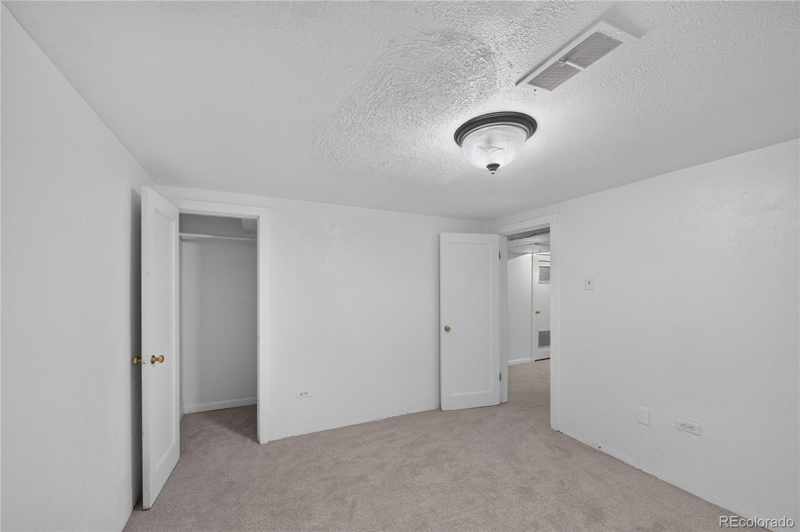
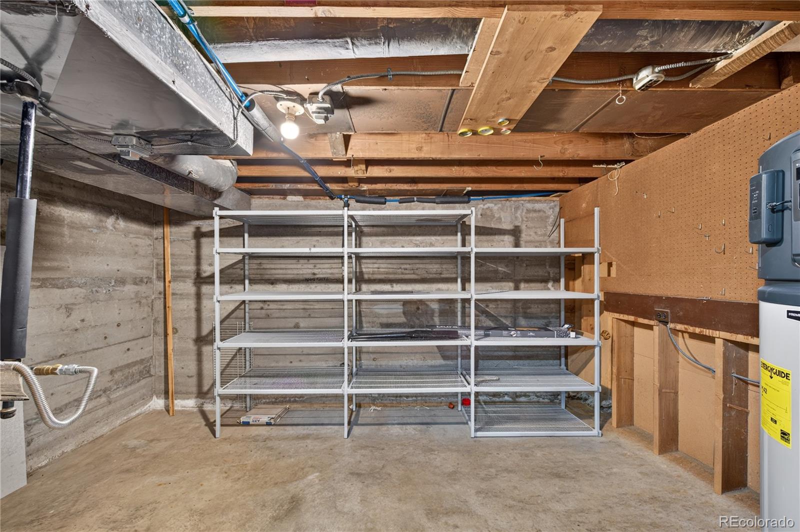
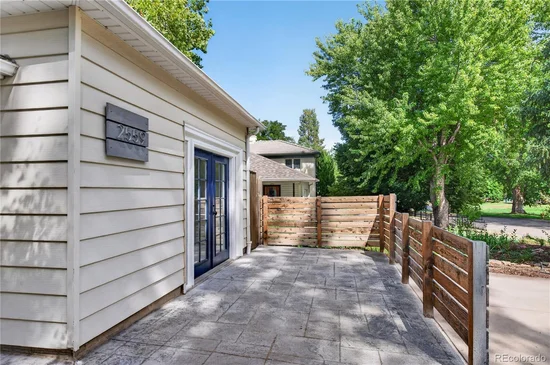
The property also offers potential for additional rental income. A private side entrance provides access to the basement, which can be locked off from the main living area and potentially used as an Airbnb, subject to current City of Denver licensing requirements and regulations.

Located on a quiet residential street with minimal through traffic, the neighborhood offers a peaceful setting with friendly neighbors while still being close to parks, trails, shopping, dining, DU, and major transportation routes.

Additional highlights include a newer heat pump, adding modern comfort and energy efficiency to this thoughtfully updated home.

With its new carpet, fresh paint, refinished hardwood floors, bright open layout, abundant natural light, prime location, and flexible basement space, this is a rare opportunity to enjoy the best of Denver living with potential added income.

Get Directions
Print Flyer

Ask a Local Expert

Submit Question

Property Highlights

Property Type
Residential
Property Sub Type
Single Family Residence
Architectural Style
Traditional
Bedrooms
4
Total Bathrooms
2
Living Area
2,020
Price / Sqft
$347
Acres
0.14
Year Built
1952
Condition
Updated/Remodeled

Location

City/Township
Denver
Subdivision
University
County
Denver
Zoning
E-SU-DX

Property Details
Price
$700,000
Condition
Updated/Remodeled
Property Type
Residential
Property Sub Type
Single Family Residence

Building

Structure Type
House
Levels
One
Total Area
2,180

Community

Local Schools

Elementary School
University Park
Middle School
Merrill
High School
South
School District
Denver 1

Interior Features

Bedrooms and Bathrooms

Total Bathrooms
2
Bathrooms on Main Level
1
Full Bathrooms
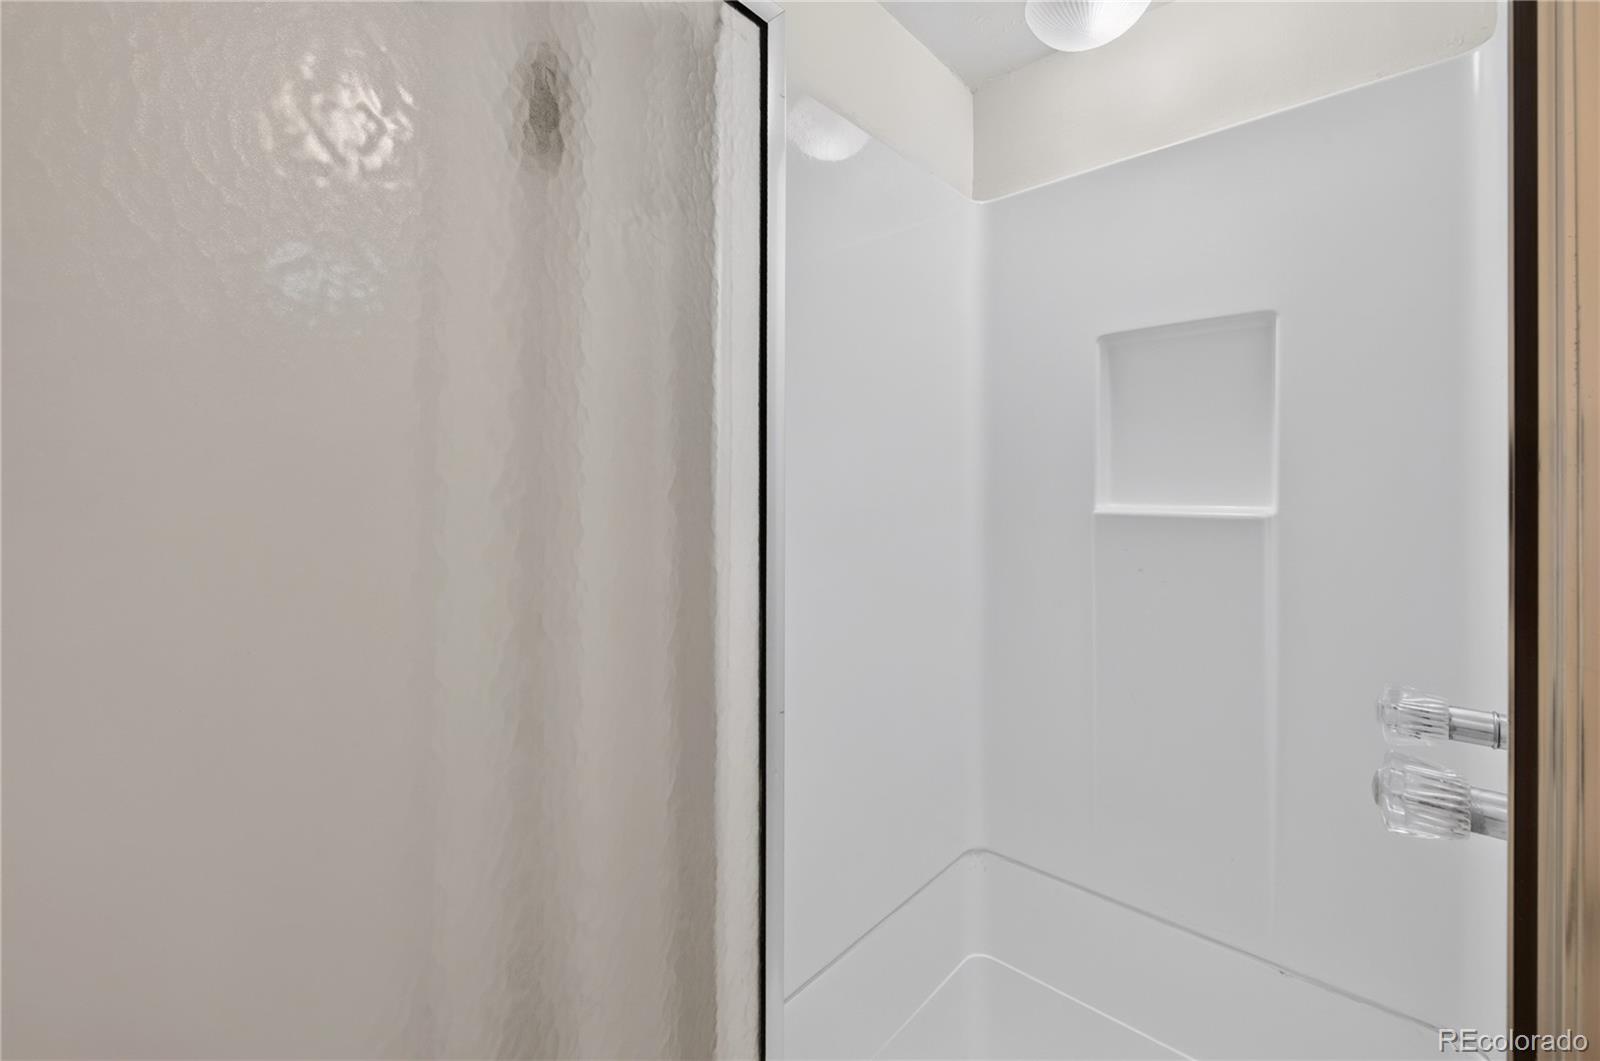
1
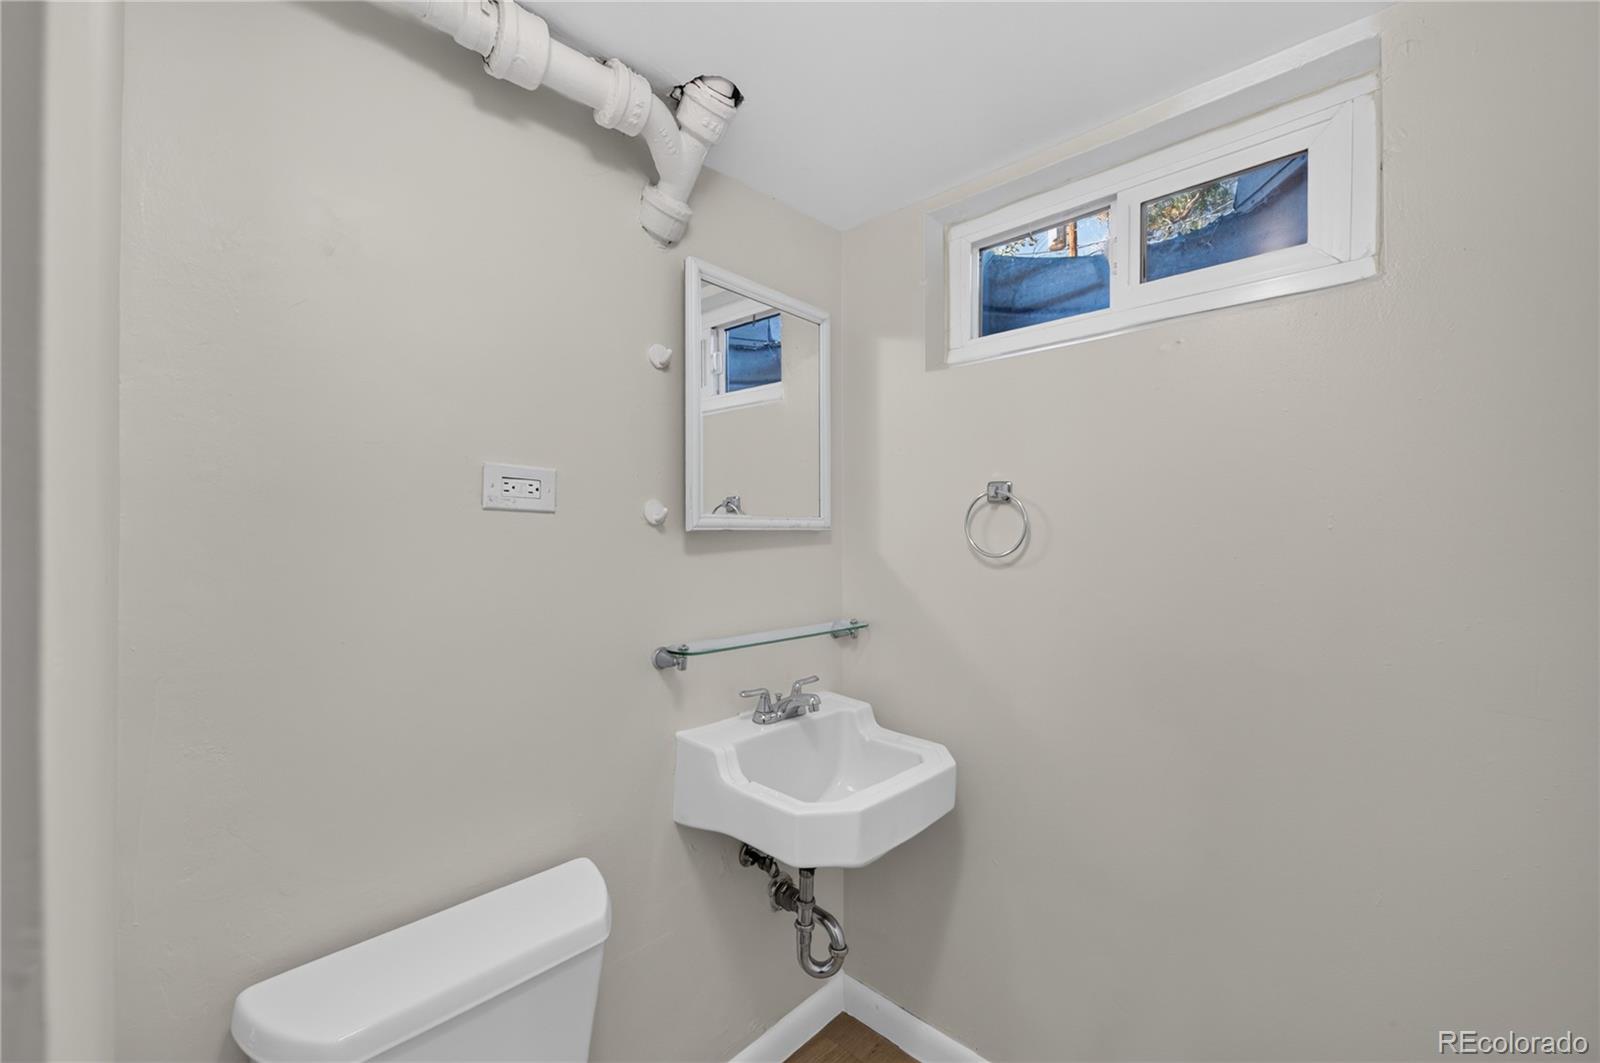
3/4 Bathrooms
1
Bedrooms
4
Bedrooms on Main Level
3

Rooms and Basement

Has Basement
Yes
Basement Features
Exterior Entry, Finished, Full, Interior Entry

Area and Spaces

Living Area
2,020
Above Grade Finished Area
1,197
Below Grade Finished Area
823

Appliances

Appliances
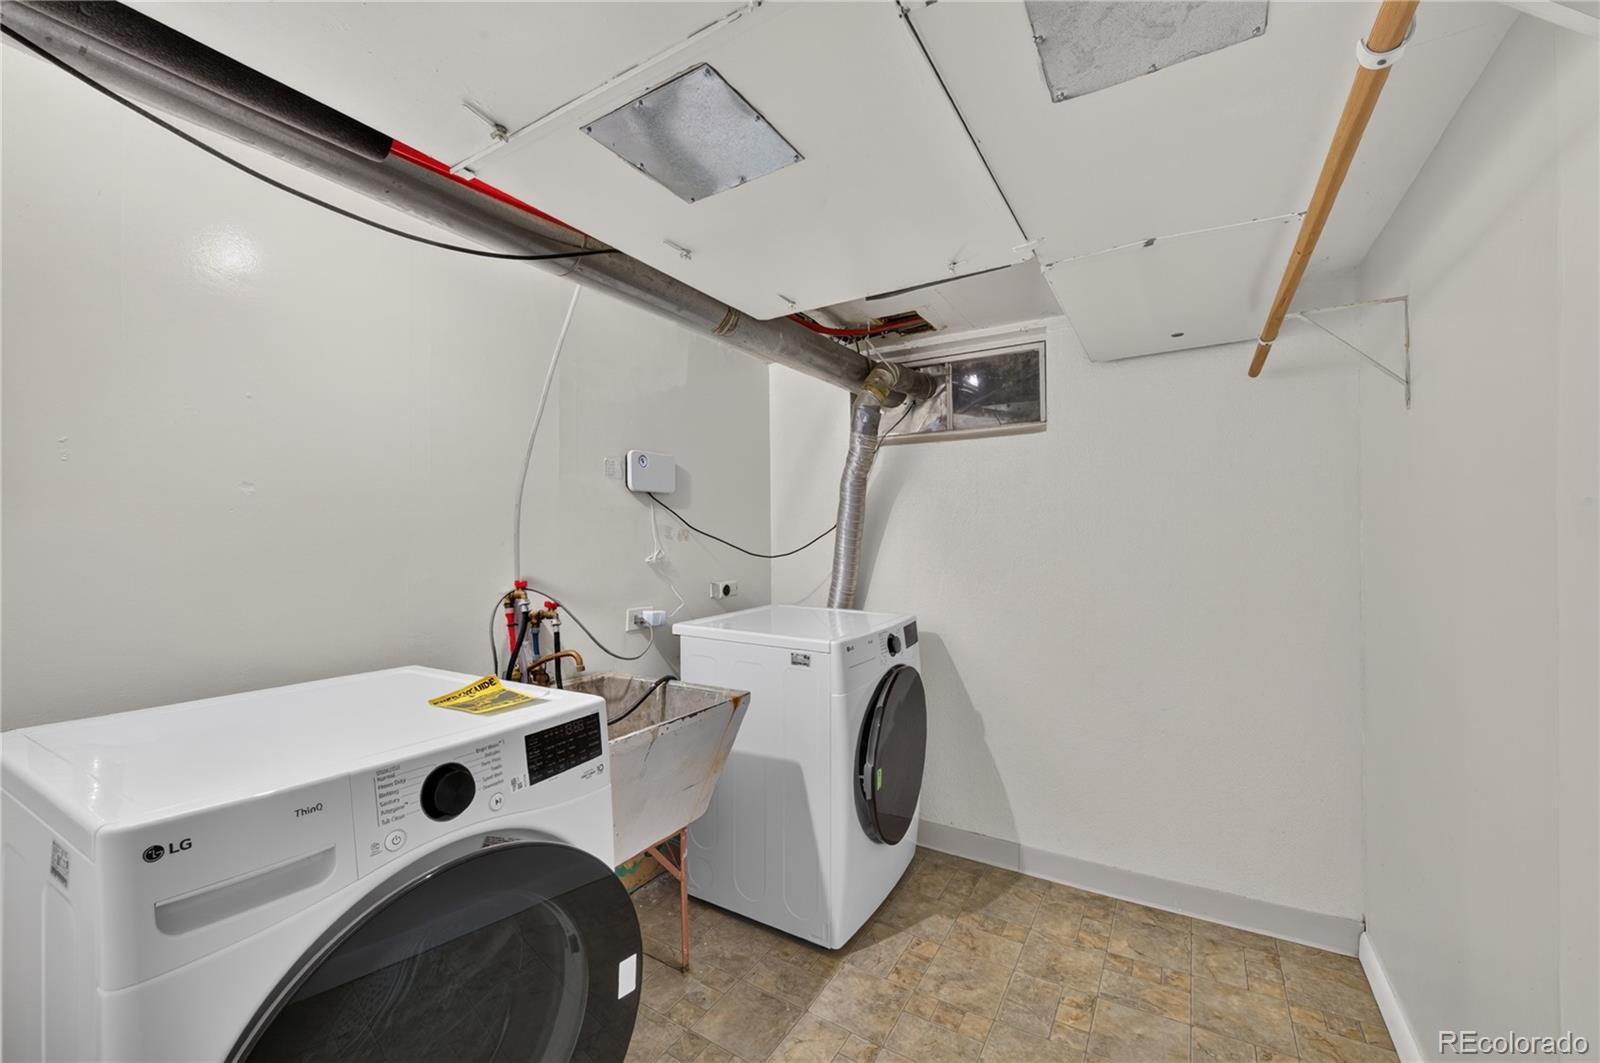
Dishwasher, Disposal, Dryer, Oven, Range, Refrigerator, Washer

Interior Features

Interior Features
Ceiling Fan(s), Granite Counters
Flooring
Carpet, Tile, Wood
Window Features
Double Pane Windows
Entry Location
Ground

Heating and Cooling

Heating Features
Forced Air

Building Details
Construction

Architectural Style
Traditional
Year Built
1952

Materials
Construction Materials
Frame
Roof
Composition

Terms

Terms

Ownership
Individual
Exclusions
Staging Items
Special Conditions
None
Special Terms
Cash, Conventional, FHA, VA Loan

Taxes

Tax

Tax (Annual)
$3,589

Heating, Cooling & Utilities

Cooling Features
Evaporative Cooling

Utilities

Sewer
Public Sewer
Water Source
Public

Lot

Acres
0.14
Lot Size
6,250
Lot Size Area Sq Ft
6,250
Lot Features
Borders Public Land, Greenbelt, Level, Open Space
Road Surface
Paved
Road Frontage
Public

Exterior Features

Exterior Features
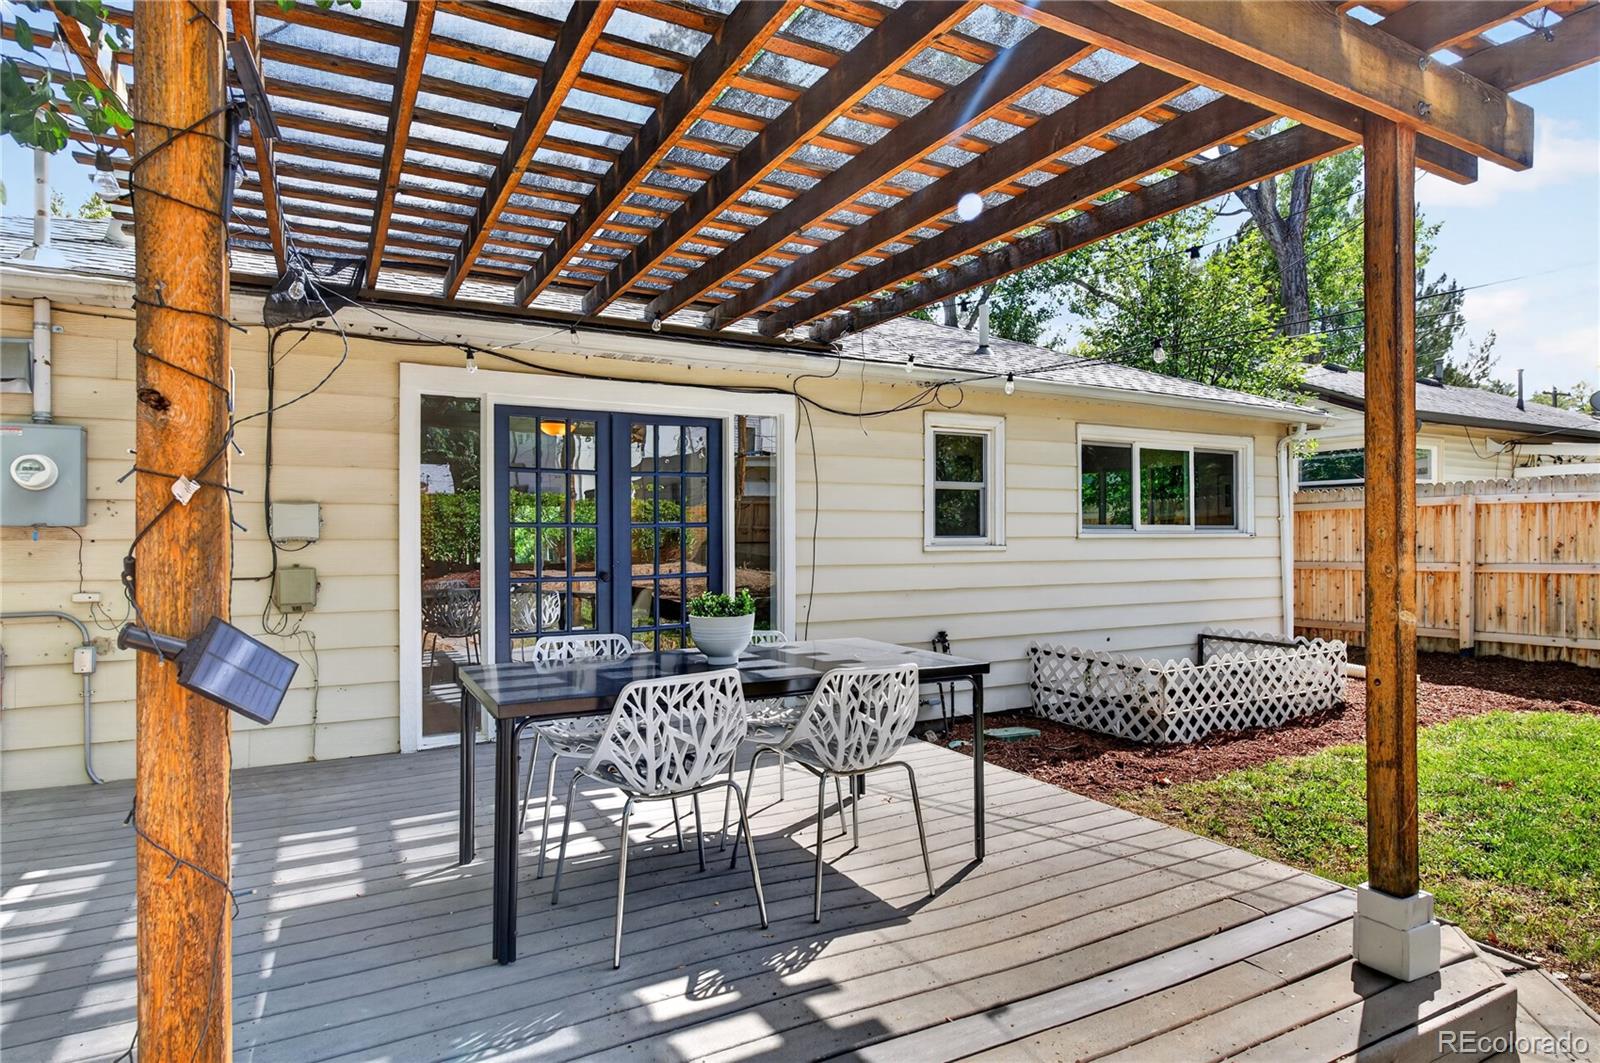
Garden, Lighting, Private Yard
Patio And Porch Features
Front Porch, Patio
Fencing
Full

Parking

Total Parking Spaces
2
Listed by Your Castle Real Estate Inc, [email protected], 303-898-8467
Listing Data last updated 09/20/2026 02:40 am
Get a Link to this Property: Copy To Clipboard
QR Code link to this property
View Census Data
View Schools

Phone:
Connect with:

Payment Calculator

per month. fixed. % interest.
$
%
$
%
Principal & Interest
+ Home Insurance
+ Property Tax
+ HOA Fees
per month
Total interest paid over s will be:
All estimates and provided for informational purposes only. Actual amounts may vary. The output of the tool is not a loan offer or solicitation, nor is it financial or legal advice. Information, rates, programs and loan scenarios shown are for example only as of 20-Sep-2026 and are subject to change without notice. Interest rates provided by the St. Louis Federal Reserve Economic Data (FRED). All products are subject to credit and property approval. Not all products are available in all states or for all loan amounts. Other restrictions and limitations apply. Contact your preferred lender for the pricing associated with your specific transaction. Calculations are generated by Open Source mortgage calculation software tools using common mathematical formulas. All calculations should be independently verified.
Assumptions and Disclosures
  • Interest rates and APRs presented are based on current market rates, are for informational purposes only, are subject to change without notice and may be subject to pricing add-ons related to property type, loan amount, loan-to-value, credit score and other variables - call for details.
  • This is not a credit decision or a commitment to lend.
  • Depending on loan guidelines, mortgage insurance may be required
  • If mortgage insurance is required, the mortgage insurance premium could increase the APR and the monthly mortgage payment. Additional loan programs may be available.
  • APR (annual percentage rate) reflects the effective cost of your loan on a yearly basis, taking into account such items as interest, most closing costs, discount points (also referred to as "points"), and loan-origination fees. One point is 1% of the mortgage amount (e.g., $1,000 on a $100,000 loan).
  • Your monthly payment is not based on APR, but instead on the interest rate on your Note.
  • Adjustable Rate Mortgage (ARM) rates assume no increase in the financial index after the initial fixed period. ARM rates and monthly payments are subject to increase after the fixed period.
  • These special rates presented here are only available when you pre-qualify and are not guaranteed until lock-in.
  • Amounts may be rounded up. Additional fees and closing costs apply. If the down payment is less than 20%, mortgage insurance may be needed, which could increase the monthly payment and APR.
  • Calculations are generated by Open Source mortgage calculation software tools using common mathematical formulas. All calculations should be independently verified.
  • Please contact a loan specialist to get specific payment examples and information regarding your particular needs.
Get Walk Score Content

Property History

Today
Property information last updated
Today
Status Active. This is the date the listing was placed on market.
Cumulative Days on Market: Less than 1 days (includes prior listings) · Currently listed since September 19, 2026. Data provided by the MLS.

Similar Properties

Email to a friend Share on Facebook Copy Link for Instagram Share on Twitter Share on Pinterest! Copy Direct Link
2559 S Gaylord Street - MLS#8654306 - $700,000
Listed by Your Castle Real Estate Inc, Kyle KunkleIDX Logo
* * , *
Equal Housing
Blue Fire Group    Real Estate Websites
© 2026 Copyright
LAC
Buying Buddy    Powered By Buying Buddy ®